
BEDS3
BATHS3 full
SQUARE FEET1,334
MLS#2822568
STATUSActive Under Contract
PROPERTY TYPEResidential - Single Family
SUBDIVISIONGreater Las Vegas 3
Property Description
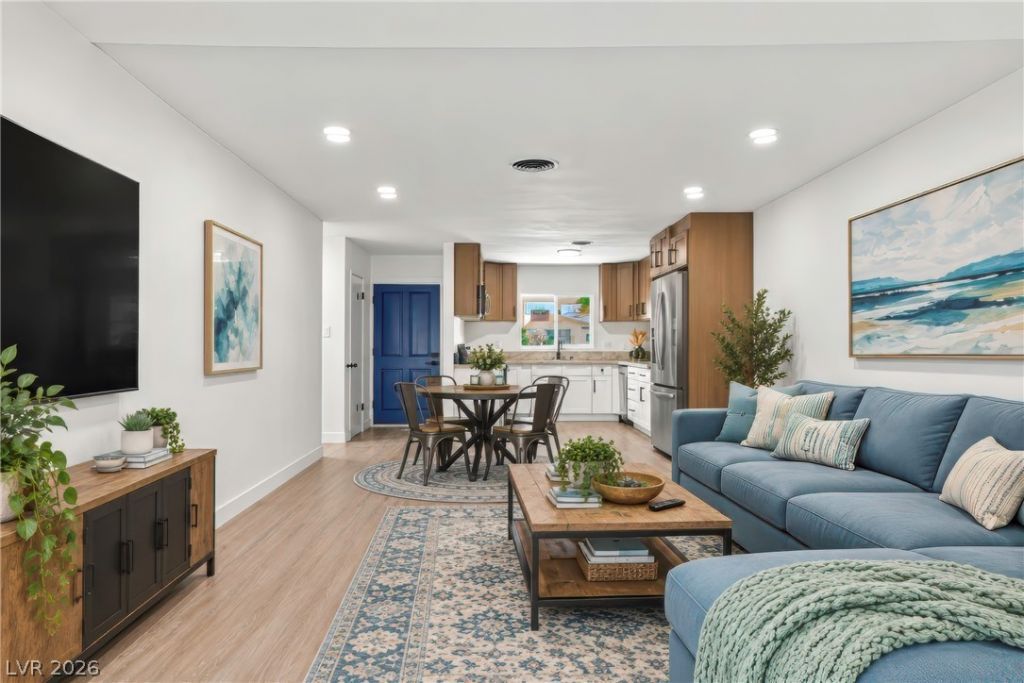
This spacious, captivating single-story home recently remodeled features impeccable finishes & upgrades throughout with stunning flooring, modern baseboards, cabinets, countertops, vanities, fixtures, throughout the home. This 3 bedroom 2 bath abode features a open floor plan which seamlessly connects roomy living room into the kitchen and dining area ideal for entertaining guests. Kitchen is totally redone with new cabinets, taj mahal quartzite counter tops. Primary bedroom with bathroom and 2 other bedrooms wind out this impressive bungalow. Expansive backyard ideal for outdoor entertaining, Customizable, Endless potential. NO HOA! Don't miss the chance to make this remarkable property your dream home.
Property Features
Property Type: Residential - Single Family
Cooling: Central Air, Electric
Heating: Central, Gas
Home Style: One Story
Lot Size: 0.14 Acres
Roof Type: Composition, Shingle
Stories: 1.0
Taxes: $919
Year Built: 1960
Amenities
Primary Downstairs
None
Private Yard
Feature Descriptions
Appliances: Disposal, Gas Range, Microwave
Association Amenities: None
Days on Site: 23
Fencimg: Block, Back Yard
Flooring: Luxury Vinyl Plank
Laundry: Gas Dryer Hookup, Main Level
Lot: Landscaped, Rocks, < 1/4 Acre
Parcel#: 139-26-711-074
Parking: Attached Carport, Open
Parking Notes: Attached Carport, Open
Sewer: Public Sewer
Utilities: Underground Utilities
Water: Public
Room Sizes
Bedroom 3: 10 X 10
Bedroom 2: 10 X 11
Primary Bedroom: 12 X 14
Dining Room: 8 X 8
Living Room: 16 X 14
Local Schools
High School: Rancho
Middle School: Smith J. D.
Elementary School: Hewetson, Halle,Hewetson, Halle
Listed By / Shown By
Listed By
Agency Name: Blue Diamond Realty LLC
Agency Contact: 702-994-6234
Agent Name: Teodulo Sanchez
Shown By
Agency Title: Wardley Real Estate
Agency Phone: 702-256-4900

Estimate Your Payment
Estimated Payment
$ 1,548.11 per month $1,367.13 Principal & Interest $76.58 Property Tax $104.40 Homeowner's Insurance
2000 Constantine Avenue | MLS# 2822568
This single family home located at 2000 Constantine Avenue, Las Vegas, NV 89101 is currently listed for sale with an asking price of $357,950. This property was built in 1960 and has 3 bedrooms and 3 full baths with 1334 sq. ft. Constantine Avenue is located in the Greater Las Vegas 3 subdivision. Search Greater Las Vegas 3 real estate on www.wardleyre.com today.