
BEDS4
BATHS3 full
SQUARE FEET2,443
MLS#2807475
STATUSContingent
PROPERTY TYPEResidential - Single Family
SUBDIVISIONParkside Terrace Sub
Property Description
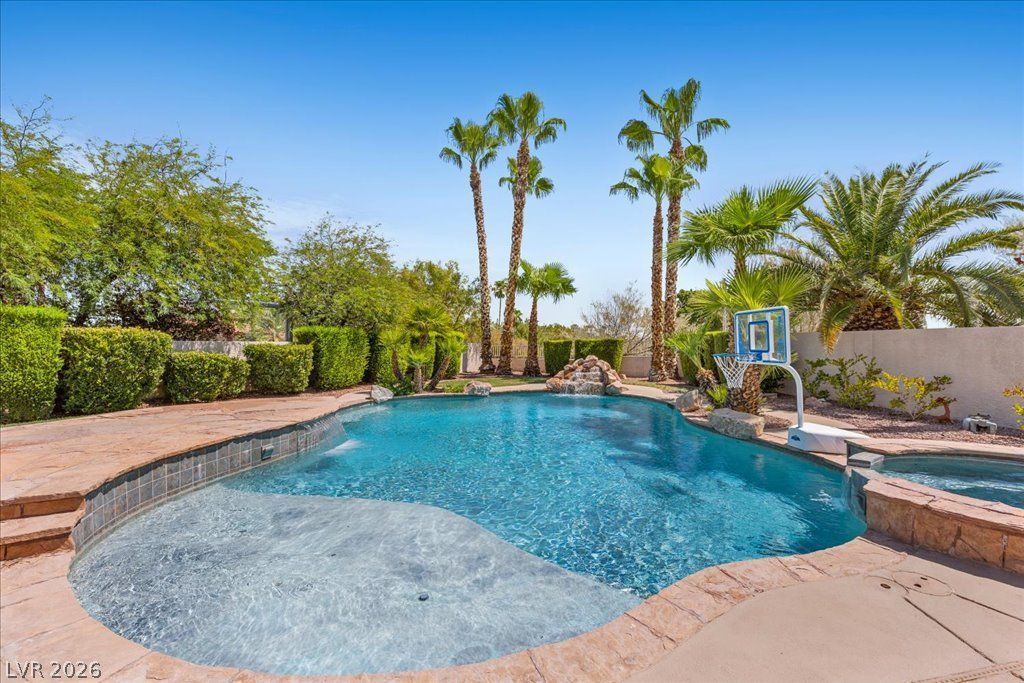
Welcome t? 2000 S??lverton Dr??v? ? ? ???nd?rson retreat where the b?ck??ard steals the show. Set on an oversized lot of over 9,000 square feet, this property delivers the kind of outdoor space that's genuinely hard to find: room to entertain, room to unwind, and room to just breathe. The centerpiece is a freeform pool and spa featuring two cascading waterfall features, tucked among mature palms and manicured hedges that create a private, resort-like feel ? no rock landscaping needed, just lush green grass all the way around. Multiple stamped-concrete patios wrap the pool, offering flexible space for lounging, dining, or poolside basketball. Towering palms line the perimeter, giving the whole yard a true desert-oasis energy while keeping it shaded and cool. Inside, this 4-bedroom home ? including a bedroom conveniently located downstairs ? offers generous living space with a tile roof and stucco exterior, plus solar for energy efficiency. Sliding doors connect the interior directly to the backyard, making indoor-outdoor living effortless. Whether you're hosting weekend pool parties, letting the kids shoot hoops in the water, or unwinding in the spa under the palms, this backyard was built for it. Lots this size, with this much outdoor infrastructure already in place, rarely come up in this area. Schedule your private tour today ? this is the kind of yard people move for.
Property Features
Property Type: Residential - Single Family
Cooling: Central Air, Electric,2 Units
Fireplaces: 1
Garage: 2 car attached
Heating: Central, Gas, Multiple Heating Units
Home Style: Two Story
Lot Size: 0.21 Acres
Roof Type: Tile
Stories: 2.0
Taxes: $3,034
Year Built: 1990
Amenities
BathroomonMainLevel
Bedroom on Main Level
Ceiling Fan(s)
Window Treatments
Programmable Thermostat
Patio
Private Yard
Feature Descriptions
Appliances: Dryer, Dishwasher, Disposal, Gas Range, Microwave, Refrigerator, Washer
Association Amenities: None
Days on Site: 15
Exterior: Drywall
Fencimg: Block, Back Yard
Fireplace: Family Room, Gas
Flooring: Carpet, Tile
HOA Fee: 152/ Quarterly
Laundry: Gas Dryer Hookup, Main Level, Laundry Room
Lot: Back Yard, Front Yard, Sprinklers In Rear, Sprinklers In Front, Landscaped, Trees, < 1/4 Acre
Parcel#: 178-17-814-041
Parking: Attached, Finished Garage, Garage, Garage Door Opener, Inside Entrance, Private, Shelves, Storage
Parking Notes: Attached, Finished Garage, Garage, Garage Door Opener
Patio/Porch: Patio
Pool: In Ground, Private, Pool/Spa Combo, Waterfall
Sewer: Public Sewer
Spa: Yes
Swimming Pool: Yes
Utilities: Underground Utilities
Water: Public
Window: Double Pane Windows, Insulated Windows, Plantation Shutters, Window Treatments
Room Sizes
Living Room: 13 X 16
Dining Room: 13 X 10
Family Room: 16 X 18
Bedroom 4: 11 X 12
Bedroom 3: 10 X 14
Bedroom 2: 10 X 13
Primary Bathroom: 13 X 12
Primary Bedroom: 21 X 12
Kitchen: 20 X 18
Local Schools
High School: Green Valley
Middle School: Greenspun
Elementary School: Bartlett, Selma,Bartlett, Selma
Listed By / Shown By
Listed By
Agency Name: eXp Realty
Agency Contact: (702) 500-9090
Agent Name: Katherine Mae Clemmons
Shown By
Agency Title: Wardley Real Estate
Agency Phone: 702-256-4900

Estimate Your Payment
Estimated Payment
$ 2,842.76 per month $2,406.17 Principal & Interest $252.83 Property Tax $183.75 Homeowner's Insurance
2000 Silverton Drive | MLS# 2807475
This single family home located at 2000 Silverton Drive, Henderson, NV 89074 is currently listed for sale with an asking price of $630,000. This property was built in 1990 and has 4 bedrooms and 3 full baths with 2443 sq. ft. Silverton Drive is located in the Parkside Terrace Sub subdivision. Search Parkside Terrace Sub real estate on www.wardleyre.com today.