
BEDS2
BATHS2 full
SQUARE FEET1,140
MLS#2807226
STATUSActive
PROPERTY TYPEResidential - Condominium
SUBDIVISIONStone Ridge Condo
Property Description
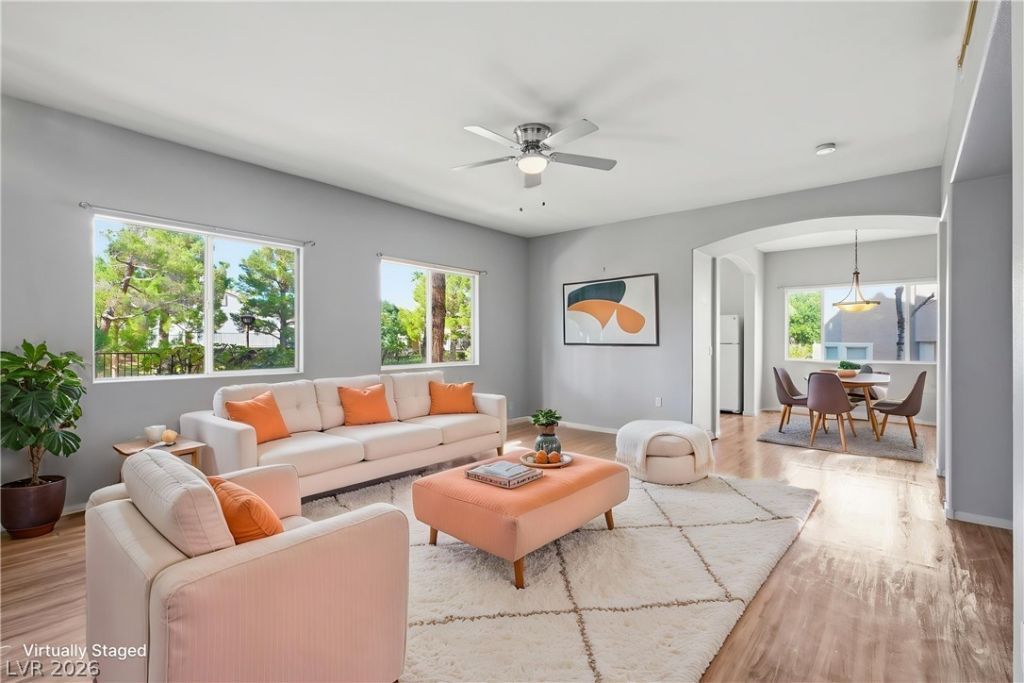
Welcome t? thi?? Abs?lut?l?? G?rg??us, Ground Floor, 1,140sf, 2 Bed, 2 Bth, ?WO C??R home in a Gated Community Directly Overlooking the Lush Green Belt of Peccole Ranch*Garage Entrance is Super Convenient just 10 Feet from the Home Entrance with a Cute Patio Area Between*This Fabulously Located, Gated Community Near the Corner of Sahara & Hualapai Offers Wonderful Community Facilities Including a Stunning pool, Tennis/Pickleball/Basketball Court & Gym Plus all of Peccole Ranch's Lush Walking Trails, Parks, Courts & Play Area's*This Home has a Bright Open Floorplan with Oversized Window's & Truely Lovely Views*Great Floor Plan Effectively Creating Dual Masters at Opposite Ends of the Home*Large Kitchen with Tons of Storage*Primary Bed Enjoys Bath/Shower Combo, Double Vanity & Quartz Countertops*2nd Bed has a Handicap Accessible Shower with Seat & Grab Bar*Vinyl Laminate Floors Throughout*All Lounge & Kitchen Windows Face North Overlooking the Greenbelt*Water Softener*Ceiling Fans*Peccole Ranch enjoys 3 miles of shaded walkways with picnic spots & disc golf course*Pride of Ownership Shines in this Immaculate Home! Come View Today!
Property Features
Property Type: Residential - Condominium
Cooling: Central Air, Electric
Garage: 2 car attached
Heating: Central, Gas
Home Style: Two Story
Lot Size: 0.03 Acres
Roof Type: Tile
Stories: 2.0
Taxes: $1,437
Year Built: 1998
Amenities
BathroomonMainLevel
Bedroom on Main Level
Ceiling Fan(s)
Full Bath on Main Level
Primary Downstairs
None
Feature Descriptions
Appliances: Dryer, Dishwasher, Disposal, Gas Range, Microwave, Refrigerator, Washer
Association Amenities: Basketball Court, Clubhouse, Fitness Center, Gated, Playground, Park, Pool
Community Features: Pool
Days on Site: 14
Fencimg: None
Flooring: Ceramic Tile, Laminate
HOA Fee: 292/ Monthly
Laundry: Gas Dryer Hookup, Laundry Closet
Lot: Desert Landscaping, Landscaped, < 1/4 Acre
Parcel#: 163-06-320-026
Parking: Attached, Garage, Private, Shelves, Guest
Parking Notes: Attached, Garage, Private, Shelves, Guest
Pool: Community
Sewer: Public Sewer
Swimming Pool: Yes
Utilities: Underground Utilities
Water: Public
Room Sizes
Living Room: 16 X 15
Dining Room: 9 X 9
Bedroom 2: 11 X 10
Primary Bedroom: 14 X 12
Local Schools
High School: Bonanza
Middle School: Johnson Walter
Elementary School: Ober, D'Vorre & Hal,Ober, D'Vorre & Hal
Listed By / Shown By
Listed By
Agency Name: Keller Williams VIP
Agency Contact: steve@propertymadeeasy.com
Agent Name: Stephen G. Bland
Shown By
Agency Title: Wardley Real Estate
Agency Phone: 702-256-4900

Estimate Your Payment
Estimated Payment
$ 1,414.71 per month $1,203.09 Principal & Interest $119.75 Property Tax $91.88 Homeowner's Insurance
2000 Turquoise Ridge Street, Unit 103 | MLS# 2807226
This condo located at 2000 Turquoise Ridge Street, Unit 103, Las Vegas, NV 89117 is currently listed for sale with an asking price of $315,000. This property was built in 1998 and has 2 bedrooms and 2 full baths with 1140 sq. ft. Turquoise Ridge Street, Unit 103 is located in the Stone Ridge Condo subdivision. Search Stone Ridge Condo real estate on www.wardleyre.com today.