
BEDS5
BATHS4 full 1 partial
SQUARE FEET5,264
MLS#2835565
STATUSActive
PROPERTY TYPEResidential - Single Family
SUBDIVISIONPalisades Estate Phase 2
Property Description
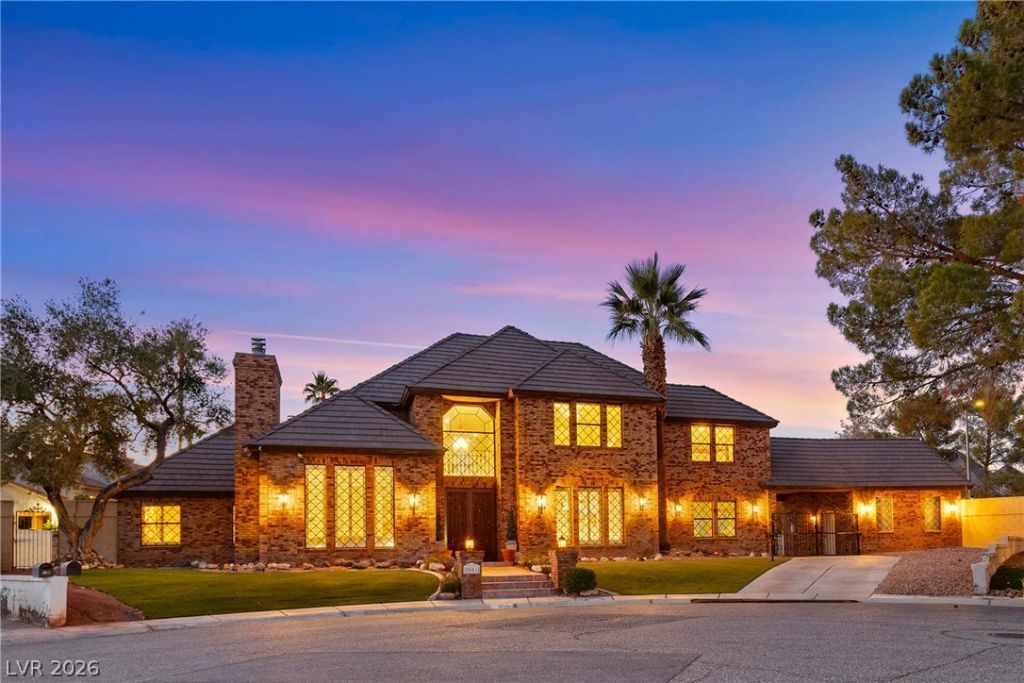
DISCOVER AN EXCEPTIONAL CUSTON ESTATE SET ON NEARLY HALF AN ACRE AT THE END OF A CUL-DE-SAC WITH NO HOA! Offering more than 5,000 square feet of thoughtfully designed living space, the residence welcomes you with manicured grounds, elegant brick accents, and secure driveway and garage access through an electric gate.Inside, refined formal living and dining rooms are complemented by a spacious family room with a wet bar. The gourmet kitchen features granite countertops, a generous center island with a secondary sink, an adjoining kitchenette, and a full suite of appliances.The expansive main-level primary suite is a private retreat, complete with a dual-sided fireplace, multiple closets - including a cedar-lined walk-in - and a spa-inspired bath with quartz countertops, a soaking tub, and a walk-in shower. A guest bedroom and three-quarter bath complete the main level.Upstairs, an open loft offers flexible living space alongside a guest bedroom and bath, plus a generously proportioned junior suite with an ensuite bath. The attached guest quarters, accessible through a private entrance, includes a family room with a projector, a bedroom with a cedar-lined walk-in closet, and an ensuite bath - ideal for guests, extended family, or multigenerational living.The resort-style backyard is designed for both relaxation and recreation, featuring a pool and spa with a waterfall, basketball court, putting green, and additional space ready to accommodate your vision.
Property Features
Property Type: Residential - Single Family
Cooling: Central Air, Electric,2 Units
Fireplaces: 2
Garage: 4
Heating: Central, Gas, Multiple Heating Units
Home Style: Two Story
Lot Size: 0.49 Acres
Roof Type: Tile
Stories: 2.0
Taxes: $9,973
Year Built: 1989
Amenities
Bathroom on Main Level
Bedroom on Main Level
Ceiling Fan(s)
Full Bath on Main Level
Primary Downstairs
Window Treatments
Built-in Barbecue
Barbecue
Patio
Private Yard
Feature Descriptions
Appliances: Built-In Gas Oven, Dryer, Dishwasher, Electric Water Heater, Gas Cooktop, Disposal, Microwave, Refrigerator, Water Softener Owned, Wine Refrigerator, Washer
Association Amenities: None
Days on Site: 1
Fencimg: Block, Front Yard
Fireplace: Bath, Family Room, Gas, Primary Bedroom
Flooring: Carpet, Luxury Vinyl Plank, Tile
Laundry: Gas Dryer Hookup, Main Level, Laundry Room
Lot: 1/4 to 1 Acre Lot, Cul-De-Sac, Desert Landscaping, Landscaped, Rocks, Synthetic Grass, Trees
Parcel#: 163-04-715-005
Parking: Attached, Detached, Exterior Access Door, Garage, Garage Door Opener, Inside Entrance, Private, RV Gated
Parking Notes: Attached, Detached, Exterior Access Door, Garage, Gara
Patio/Porch: Patio
Pool: Heated, In Ground, Private, Pool/Spa Combo, Waterfall
Sewer: Public Sewer
Spa: Yes
Spa: In Ground
Swimming Pool: Yes
Utilities: Cable Available, Underground Utilities
Water: Public
Window: Blinds, Plantation Shutters
Room Sizes
Bedroom 5: 15 X 12
Family Room: 14 X 9
Dining Room: 13 X 15
Living Room: 14 X 16
Kitchen: 22 X 16
Loft: 22 X 12
Bedroom 4: 20 X 24
Bedroom 3: 13 X 15
Bedroom 2: 14 X 11
Primary Bathroom: 37 X 36
Primary Bedroom: 23 X 19
Local Schools
High School: Bonanza
Middle School: Johnson Walter
Elementary School: Derfelt, Herbert A.,Derfelt, Herbert A.
Listed By / Shown By
Listed By
Agency Name: LA Real Estate Group
Agency Contact: 702-497-3730
Agent Name: Lianna L. Alvarez
Shown By
Agency Title: Wardley Real Estate
Agency Phone: 702-256-4900

Estimate Your Payment
Estimated Payment
$ 6,977.01 per month $5,709.89 Principal & Interest $831.08 Property Tax $436.04 Homeowner's Insurance
2001 Diamond Bar Drive | MLS# 2835565
This single family home located at 2001 Diamond Bar Drive , Las Vegas, NV 89117 is currently listed for sale with an asking price of $1,495,000. This property was built in 1989 and has 5 bedrooms and 4 full and 1 partial baths with 5264 sq. ft. Diamond Bar Drive is located in the Palisades Estate Phase 2 subdivision. Search Palisades Estate Phase 2 real estate on www.wardleyre.com today.