
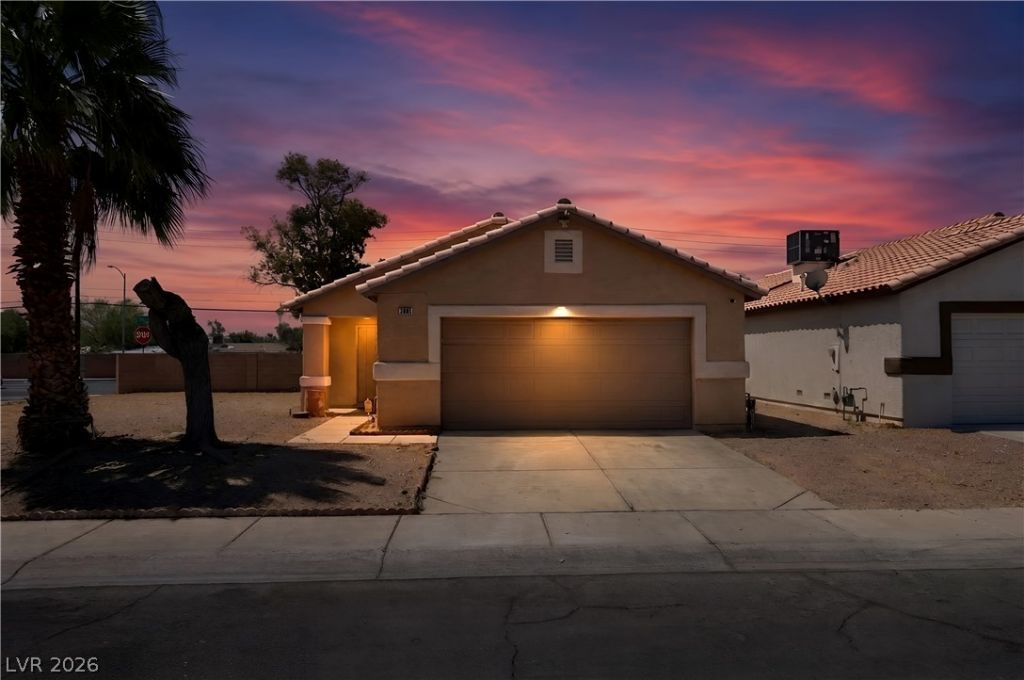
BEDS3
BATHS2 full
SQUARE FEET1,358
MLS#2797846
STATUSActive
PROPERTY TYPEResidential - Single Family
SUBDIVISIONDiamond Pointe
Property Description
Welcome home to this inviting 3-bedroom, 2-bath residence ideally located just minutes from downtown. Offering a functional floor plan with comfortable living spaces, this home is perfect for everyday living and entertaining. The spacious bedrooms provide plenty of room to relax, while the two full bathrooms add convenience for family and guests.Enjoy the benefits of a central location with quick access to major freeways, making commuting a breeze. You'll also appreciate being close to shopping, dining, parks, schools, entertainment, and other everyday amenities. Whether you're heading downtown for work or enjoying the nearby restaurants and local attractions, everything you need is just moments away.The property offers an excellent opportunity for first-time buyers, growing families, or investors seeking a home in a highly convenient location. Don't miss your chance to own a well-located property that combines comfort, accessibility, and value. Schedule your private showing today!
Property Features
Property Type: Residential - Single Family
Cooling: Central Air, Electric
Garage: 1 car attached
Heating: Central, Gas
Home Style: One Story
Lot Size: 0.17 Acres
Roof Type: Composition, Shingle
Stories: 1.0
Taxes: $1,191
Year Built: 1998
Amenities
Bedroom on Main Level
Primary Downstairs
None
Porch
Private Yard
Feature Descriptions
Appliances: Dryer, Disposal, Gas Range, Refrigerator, Water Heater, Washer
Association Amenities: None
Days on Site: 3
Fencimg: None
Flooring: Other
Laundry: Gas Dryer Hookup, Laundry Room
Lot: Desert Landscaping, Landscaped, No Rear Neighbors, < 1/4 Acre
Parcel#: 139-21-412-001
Parking: Attached Carport, Attached, Garage, Private
Parking Notes: Attached Carport, Attached, Garage, Private
Patio/Porch: Porch
Sewer: Public Sewer
Special View Info: City
Utilities: Above Ground Utilities
Water: Public
Room Sizes
Bedroom 3: 10 X 10
Bedroom 2: 10 X 10
Primary Bedroom: 10 X 12
Kitchen: 10 X 10
Local Schools
High School: Western
Middle School: Prep Inst Charles I West Hall
Elementary School: Kelly, Matt,Gray, Guild R.
Listed By / Shown By
Listed By
Agency Name: Hecker Real Estate & Develop
Agency Contact: 725-205-0103
Agent Name: Nakia Woodson
Shown By
Agency Title: Wardley Real Estate
Agency Phone: 702-256-4900

Estimate Your Payment
Estimated Payment
$ 1,743.64 per month $1,527.72 Principal & Interest $99.25 Property Tax $116.67 Homeowner's Insurance
2001 Garnet Gable Avenue | MLS# 2797846
This single family home located at 2001 Garnet Gable Avenue , Las Vegas, NV 89106 is currently listed for sale with an asking price of $399,997. This property was built in 1998 and has 3 bedrooms and 2 full baths with 1358 sq. ft. Garnet Gable Avenue is located in the Diamond Pointe subdivision. Search Diamond Pointe real estate on www.wardleyre.com today.