
BEDS4
BATHS2 full 1 partial
SQUARE FEET2,720
MLS#2824351
STATUSActive
PROPERTY TYPEResidential - Single Family
SUBDIVISIONParkside Terrace Sub
Property Description
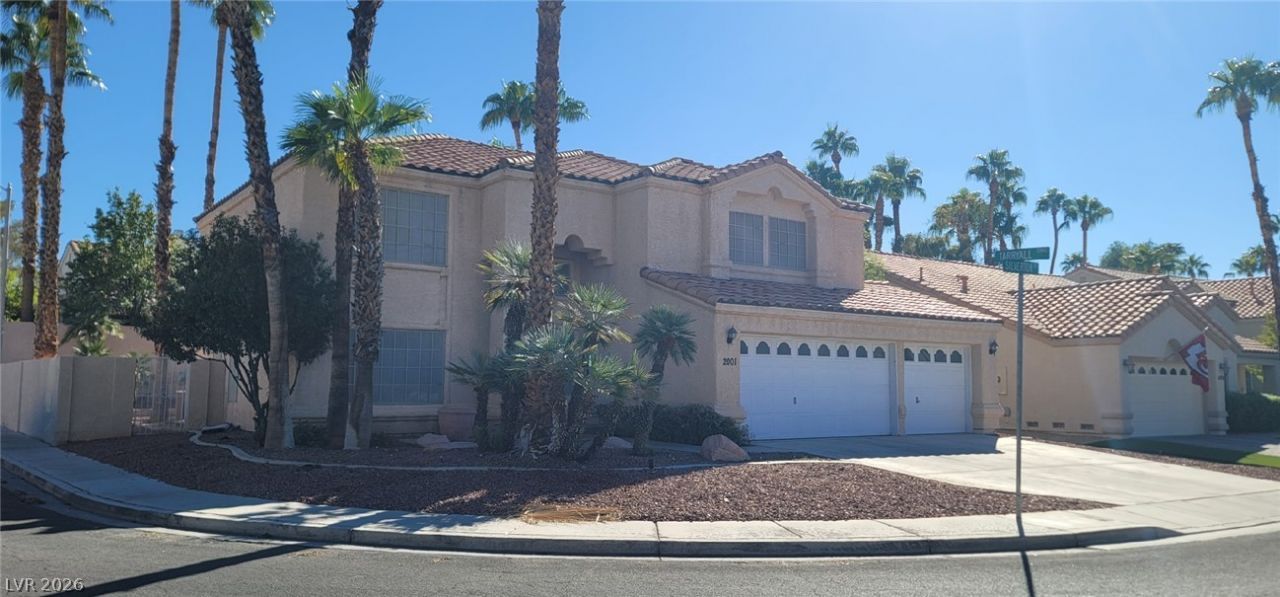
The classic design of a two-story residence defines this single-family home located at 2001 Silverton Dr in Henderson. Spanning 2,720 square feet of living area, this property offers a structured layout across two levels of living space.Inside, the home features Four bedrooms, two full bathrooms, and one half bathroom. The windows are equipped with blinds, and the kitchen includes a microwave among the household appliances.The outdoor setting includes a private pool situated on a lot measuring 0.16 acres, or 6,969.0 square feet. This exterior area provides a space for outdoor activities and relaxation.This property presents an opportunity to experience living in Henderson.
Property Features
Property Type: Residential - Single Family
Cooling: Central Air, Electric
Fenced: Yes
Fireplaces: 1
Garage: 3
Heating: Central, Gas
Home Style: Two Story
Lot Size: 0.16 Acres
Roof Type: Tile
Stories: 2.0
Taxes: $3,858
Year Built: 1991
Amenities
Bathroom on Main Level
Ceiling Fan(s)
Half Bath on Main Level
Window Treatments
Private Yard
Feature Descriptions
Appliances: Dryer, Dishwasher, Disposal, Gas Range, Microwave, Refrigerator, Washer
Days on Site: 33
Fencimg: Block, Back Yard
Fireplace: Family Room, Gas
Flooring: Luxury Vinyl Plank, Tile
HOA Fee: 153/ Quarterly
Laundry: Gas Dryer Hookup, Main Level
Lot: Desert Landscaping, Landscaped, < 1/4 Acre
Parcel#: 178-17-814-009
Parking: Attached, Garage, Private
Parking Notes: Attached, Garage, Private
Pool: Fenced, In Ground, Private, Pool/Spa Combo, Waterfall
Sewer: Public Sewer
Spa: Yes
Swimming Pool: Yes
Utilities: Underground Utilities
Water: Public
Window: Blinds
Room Sizes
Bedroom 4: 22 X 16
Bedroom 3: 11 X 11
Bedroom 2: 12 X 17
Primary Bedroom: 19 X 26
Local Schools
High School: Green Valley
Middle School: Greenspun
Elementary School: Bartlett, Selma,Bartlett, Selma
Listed By / Shown By
Listed By
Agency Name: Aegis Investment & Management
Agency Contact: 702-900-5688
Agent Name: Roger Wu
Shown By
Agency Title: Wardley Real Estate
Agency Phone: 702-256-4900

Estimate Your Payment
Estimated Payment
$ 2,685.32 per month $2,196.11 Principal & Interest $321.50 Property Tax $167.71 Homeowner's Insurance
2001 Silverton Drive | MLS# 2824351
This single family home located at 2001 Silverton Drive, Henderson, NV 89074 is currently listed for sale with an asking price of $575,000. This property was built in 1991 and has 4 bedrooms and 2 full and 1 partial baths with 2720 sq. ft. Silverton Drive is located in the Parkside Terrace Sub subdivision. Search Parkside Terrace Sub real estate on www.wardleyre.com today.