
BEDS3
BATHS3 full
SQUARE FEET2,460
MLS#2767446
STATUSPending
PROPERTY TYPEResidential - Single Family
SUBDIVISIONSun City Anthem
Property Description
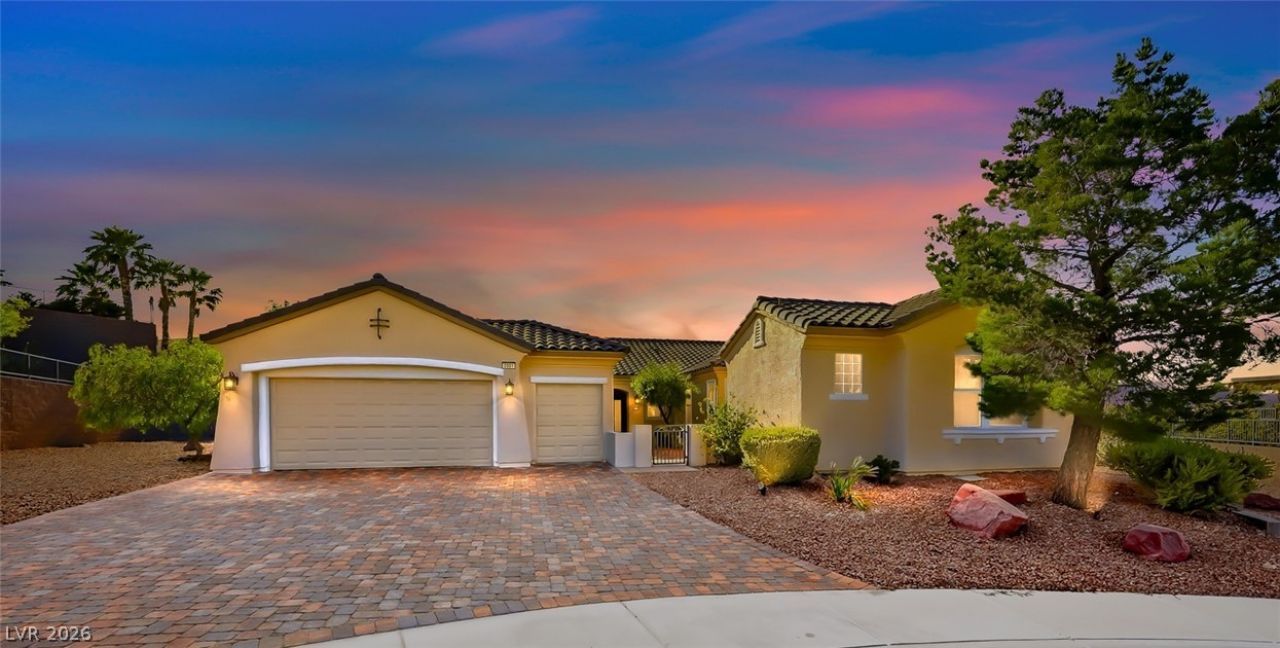
Brilliantl?? Upgr?ded ab?v? th? 3rd ???l?-4th Tee Box of C?nc?rd Golf Course. Spacious Liberty Model on a Cul-de-Sac. 1/4 acre plus with Designer touches throughout. Courtyard Entry with Private Casita/Guest House. Great Room Floorplan with 2-sided Marble Fireplace. New Flooring & Baseboards. Kitchen with Large Island & Stainless Appliances. Formal Living Room/Dining Room. Den with Slider to Private Patio. Primary Bedroom with Walk-in Closet & Gorgeous Updated Bathroom. Guest Bedroom with Remodeled Bathroom. Widened Paver Driveway & 2 Car Garage plus Golf Cart Garage and EV charger. Large yard with 3 patios & Pergola for Sunset-Golf Course & Mountain Views on the Patio. A/C & Hot Water heater replaced in 2019. Located in one of the most beautiful 55 plus communities in America. Come & tour the Sun City Anthem Facilities. Indoor & Outdoor pools & spas. Two Golf courses, Restaurant, Tennis, Pickleball, Exercise classes & work out facilities, Bocce, Roving Security, Wood working shop, Clubs & more.
Property Features
Property Type: Residential - Single Family
Cooling: Central Air, Electric,2 Units
Fireplaces: 2
Garage: 3
Heating: Gas, Multiple Heating Units
Home Style: One Story
Lot Size: 0.32 Acres
Roof Type: Tile
Stories: 1.0
Taxes: $5,040
Year Built: 2002
Amenities
BathroomonMainLevel
Bedroom on Main Level
Ceiling Fan(s)
Primary Downstairs
Window Treatments
Barbecue
Courtyard
Patio
Private Yard
Fire Pit
Sprinkler/Irrigation
Feature Descriptions
Appliances: Built-In Electric Oven, Dryer, Gas Cooktop, Disposal, Microwave, Refrigerator, Water Softener Owned, Wine Refrigerator, Washer
Association Amenities: Basketball Court, Business Center, Dog Park, Fitness Center, Golf Course, Indoor Pool, Jogging Path, Playground, Pickleball, Pool, Recreation Room, Spa/Hot Tub, Security, Tennis Court(s)
Community Features: Pool
Days on Site: 140
Fencimg: Block, Partial, Wrought Iron
Fireplace: Gas, Great Room, Living Room, Multi-Sided
Flooring: Carpet, Luxury Vinyl Plank
HOA Fee: 435/ Quarterly
Hot Tub: Yes
Laundry: Cabinets, Electric Dryer Hookup, Gas Dryer Hookup, Laundry Room, Sink
Lot: 1/4 to 1 Acre Lot, Drip Irrigation/Bubblers, Desert Landscaping, Landscaped
Parcel#: 191-12-410-022
Parking: Exterior Access Door, Garage, Golf Cart Garage, Inside Entrance, Private, Shelves, Storage
Parking Notes: Exterior Access Door, Garage, Golf Cart Garage, Insid
Patio/Porch: Covered, Patio
Pool: Association, Community
Sewer: Public Sewer
Special View Info: Golf Course, Mountain(s)
Swimming Pool: Yes
Utilities: Underground Utilities
Water: Public
Window: Double Pane Windows, Window Treatments
Room Sizes
Bedroom 3: 11 X 12
Bedroom 2: 15 X 13
Primary Bedroom: 12 X 15
Den: 10 X 10
Kitchen: 16 X 17
Great Room: 18 X 13
Dining Room: 11 X 12
Living Room: 19 X 14
Local Schools
High School: Coronado High
Middle School: Webb, Del E.
Elementary School: Wallin, Shirley & Bill,Wallin, Shirley &
Listed By / Shown By
Listed By
Agency Name: Simply Vegas
Agency Contact: (702) 521-8347
Agent Name: Andrea R. Baroncelli
Shown By
Agency Title: Wardley Real Estate
Agency Phone: 702-256-4900

Estimate Your Payment
Estimated Payment
$ 4,736.13 per month $4,009.91 Principal & Interest $420.00 Property Tax $306.22 Homeowner's Insurance
2001 Tulip Grove Court | MLS# 2767446
This single family home located at 2001 Tulip Grove Court, Henderson, NV 89052 is currently listed for sale with an asking price of $1,049,900. This property was built in 2002 and has 3 bedrooms and 3 full baths with 2460 sq. ft. Tulip Grove Court is located in the Sun City Anthem subdivision. Search Sun City Anthem real estate on www.wardleyre.com today.