
BEDS3
BATHS2 full
SQUARE FEET1,698
MLS#2818563
STATUSActive
PROPERTY TYPERental - Single Family
SUBDIVISIONSpanish Oaks 5
Property Description
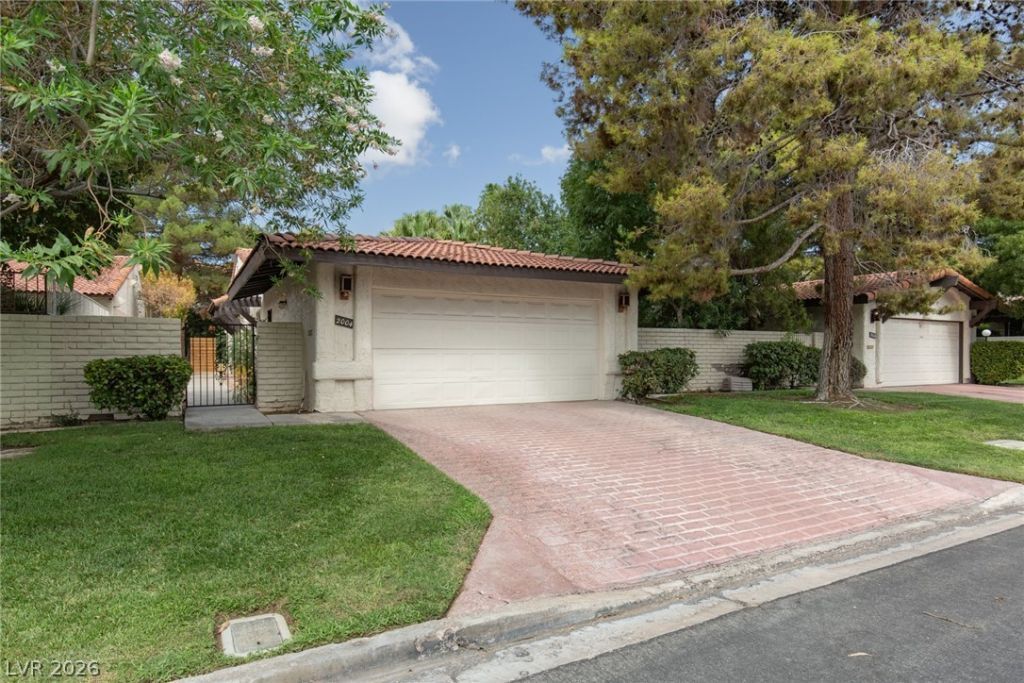
Welcome to this stunning single-story home in the guard-gated community of Spanish Oaks. This recently renovated 3-bedroom, 2-bathroom home features an open floorplan with a beautiful atrium, perfect for enjoying the desert sunshine. The stainless steel appliances in the kitchen add a modern touch, while the community amenities such as tennis and pickleball courts, six swimming pools, and meandering walking paths provide endless entertainment options. Located close to downtown and the Strip, this home offers convenience and luxury in one package. Don't miss out on the opportunity to make this house your new home!
Property Features
Property Type: Rental - Single Family
Cooling: Central Air, Electric, Refrigerated
Fireplaces: 1
Garage: 2
Heating: Central, Electric
Home Style: One Story
Lot Size: 0.13 Acres
Roof Type: Flat
Stories: 1.0
Year Built: 1978
Amenities
Bathroom on Main Level
Bedroom on Main Level
Full Bath on Main Level
Primary Downstairs
Window Treatments
Patio
Private Yard
Feature Descriptions
Appliances: Dryer, Dishwasher, Electric Oven, Electric Range, Electric Water Heater, Disposal, Microwave, Refrigerator, Washer/Dryer, Washer/DryerAllInOne, Washer
Association Amenities: Clubhouse, Gated, Pickleball, Pool, Guard, Spa/Hot Tub, Tennis Court(s)
Community Features: Pool
Days on Site: 65
Exterior: Block, Stucco
Fencimg: Block, Back Yard
Fireplace: Family Room, Family/Living/Great Room, Wood Burning
Flooring: Carpet, Laminate
Hot Tub: Yes
Laundry: Electric Dryer Hookup, In Garage
Lot: Desert Landscaping, Front Yard, Landscaped
Parcel#: 162-05-316-010
Parking: Attached, Exterior Access Door, Garage, Garage Door Opener, Inside Entrance, Private, Shelves
Parking Notes: Attached, Exterior Access Door, Garage, Garage Door O
Patio/Porch: Covered, Patio
Pool: Community
Sewer: Public Sewer
Swimming Pool: Yes
Utilities: Cable Available
Window: Blinds
Room Sizes
Bedroom 3: 13 X 11
Bedroom 2: 13 X 12
Primary Bedroom: 17 X 13
Dining Room: 12 X 10
Living Room: 24 X 20
Local Schools
High School: Clark Ed. W.
Middle School: Hyde Park
Elementary School: Wasden, Howard,Wasden, Howard
Listed By / Shown By
Listed By
Agency Name: ERA Brokers Consolidated
Agency Contact: bmurray@erabrokers.com
Agent Name: Brad A. Murray
Shown By
Agency Title: Wardley Real Estate
Agency Phone: 702-256-4900

2004 Calle De Espana | MLS# 2818563
This property located at 2004 Calle De Espana, Las Vegas, NV 89102 is currently listed for rent with an asking price of $2,399 / Monthly. Search Las Vegas real estate on www.wardleyre.com today.