
BEDS4
BATHS2 full
SQUARE FEET1,366
MLS#2803151
STATUSActive
PROPERTY TYPEResidential - Single Family
SUBDIVISIONTwin Lakes Village
Property Description
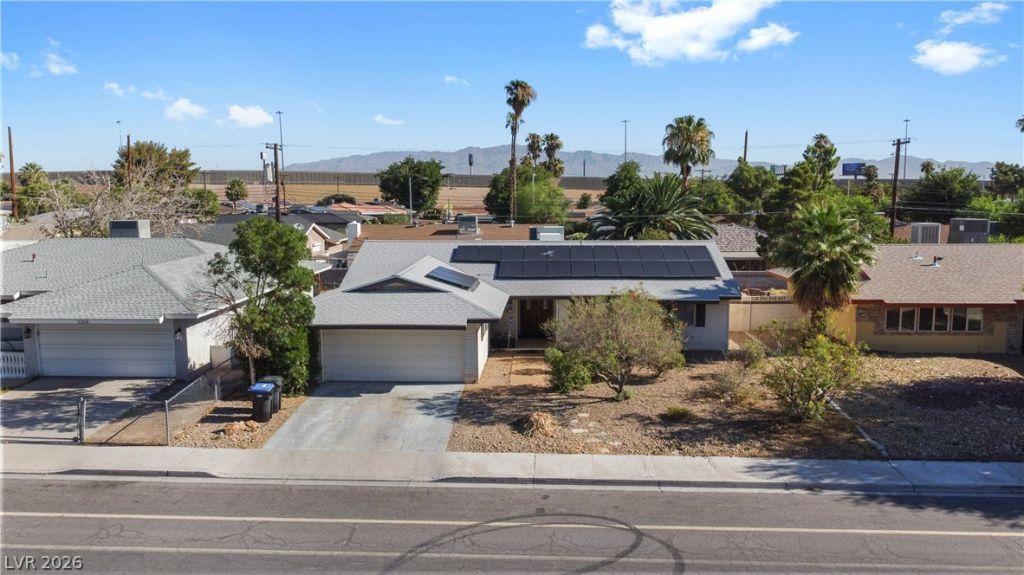
Beautifully remodeled single-story home in the classic Twin Lakes area! This move-in-ready property features a brand-new roof, brand-new AC unit, stylish updated finishes, 4 full bedrooms, wood-look flooring, a refreshed designer color palette, and an updated primary bath. Enjoy the sparkling 10-foot-deep pool with east-to-west sun exposure, perfect for relaxing and entertaining. Conveniently located near the Las Vegas Medical District, Downtown, shopping, dining, and freeway access. Fresh, updated, and ready for its next owner!
Property Features
Property Type: Residential - Single Family
Cooling: Central Air, Electric
Garage: 2 car attached
Heating: Central, Electric, Solar
Home Style: One Story
Lot Size: 0.15 Acres
Roof Type: Tile
Stories: 1.0
Taxes: $1,181
Year Built: 1965
Amenities
Ceiling Fan(s)
Primary Downstairs
Window Treatments
Programmable Thermostat
Patio
Private Yard
Shed
Sprinkler/Irrigation
Feature Descriptions
Appliances: Dryer, Dishwasher, Electric Range, Disposal, Microwave, Refrigerator, Water Purifier, Washer
Association Amenities: None
Days on Site: 1
Fencimg: Block, Back Yard
Flooring: Ceramic Tile, Luxury Vinyl Plank, Tile
Laundry: Electric Dryer Hookup, In Garage
Lot: Drip Irrigation/Bubblers, Desert Landscaping, Landscaped, Sprinklers Timer, Trees, < 1/4 Acre
Parcel#: 139-28-410-106
Parking: Attached, Finished Garage, Garage, Garage Door Opener, Inside Entrance, Private
Parking Notes: Attached, Finished Garage, Garage, Garage Door Opener
Patio/Porch: Covered, Patio
Pool: In Ground, Private
Sewer: Public Sewer
Swimming Pool: Yes
Utilities: Cable Available, Electricity Available
Water: Public
Window: Blinds, Window Treatments
Room Sizes
Bedroom 4: 11 X 11
Bedroom 3: 11 X 11
Bedroom 2: 12 X 11
Primary Bathroom: 8 X 6
Primary Bedroom: 12 X 12
Local Schools
High School: Clark Ed. W.
Middle School: Hyde Park
Elementary School: Wasden, Howard,Wasden, Howard
Listed By / Shown By
Listed By
Agency Name: Tripoint Realty & Property Mgt
Agent Name: Mayte P. Miranda
Shown By
Agency Title: Wardley Real Estate
Agency Phone: 702-256-4900

Estimate Your Payment
Estimated Payment
$ 1,886.70 per month $1,661.41 Principal & Interest $98.42 Property Tax $126.88 Homeowner's Insurance
2004 W Mesquite Avenue | MLS# 2803151
This single family home located at 2004 W Mesquite Avenue , Las Vegas, NV 89106 is currently listed for sale with an asking price of $435,000. This property was built in 1965 and has 4 bedrooms and 2 full baths with 1366 sq. ft. W Mesquite Avenue is located in the Twin Lakes Village subdivision. Search Twin Lakes Village real estate on www.wardleyre.com today.