
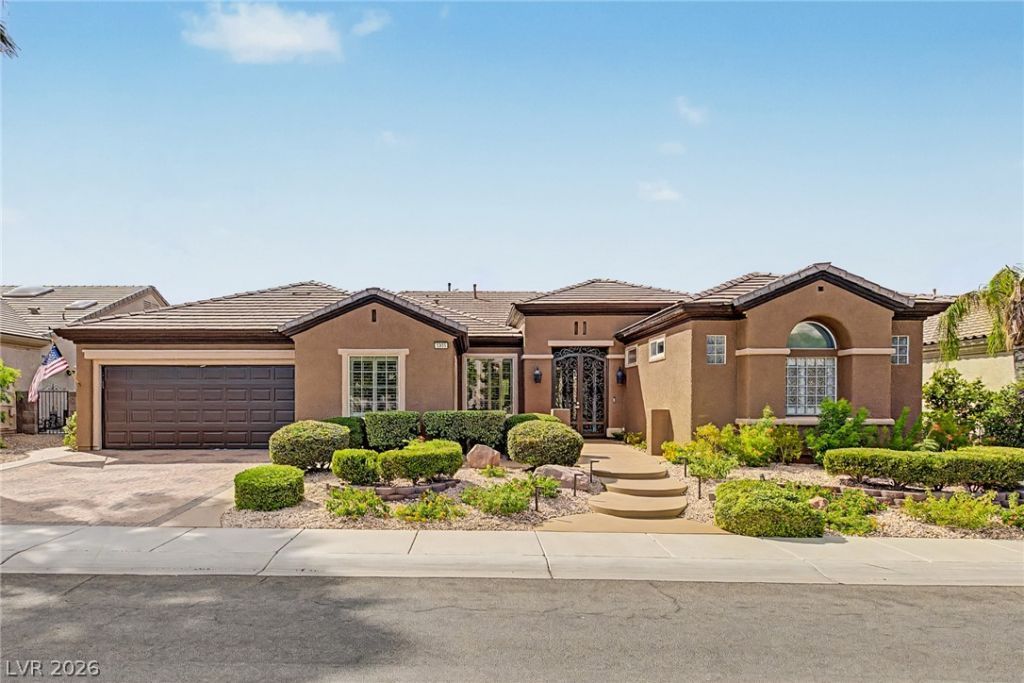
BEDS3
BATHS2 full 1 partial
SQUARE FEET3,175
MLS#2819961
STATUSActive
PROPERTY TYPEResidential - Single Family
SUBDIVISIONSun City Anthem
Property Description
Experience the ultimate golf course and resort-style lifestyle with spectacular golf course, city and Las Vegas Strip views! Set along the Revere Golf Club, this beautifully upgraded 3,175-square-foot residence is one of Sun City Anthem's largest and most desirable single-story models. The expansive layout offers three bedrooms, 2.5 bathrooms and an executive-style office with custom built-ins. Designed for refined living and entertaining, the light-filled great room features a wet bar and seamless patio access, while the inviting family room showcases a cozy fireplace. The spacious kitchen is appointed with a large center island, dining nook and skylight that fills the space with natural light. Fresh interior paint, luxury vinyl plank flooring, white shutters, crown molding and custom built-ins enhance the elegant, move-in-ready interior. Outside, the beautifully landscaped backyard takes full advantage of the remarkable setting with a covered patio, outdoor kitchen and gated access to the golf course. Built-in garage cabinetry and epoxy flooring provide exceptional organization and a polished finish. Ideally located just down the street from the Sun City Anthem Center, offering exceptional fitness, aquatics, tennis, pickleball, dining, clubs, activities and an exciting social calendar. This is luxury 55+ living in one of Henderson's most prestigious communities.
Property Features
Property Type: Residential - Single Family
Cooling: Central Air, Electric
Fireplaces: 1
Garage: 2 car attached
Heating: Central, Gas
Home Style: One Story
Lot Size: 0.18 Acres
Roof Type: Tile
Stories: 1.0
Taxes: $5,002
Year Built: 2001
Amenities
Bathroom on Main Level
Ceiling Fan(s)
Full Bath on Main Level
Primary Downstairs
Skylights
Solar Tube(s)
Window Treatments
Central Vacuum
Built-in Barbecue
Barbecue
Courtyard
Patio
Private Yard
Sprinkler/Irrigation
Feature Descriptions
Appliances: Built-In Electric Oven, Dryer, Dishwasher, Electric Cooktop, Disposal, Microwave, Refrigerator, Water Softener Owned, Washer
Association Amenities: Clubhouse, Fitness Center, Golf Course, Indoor Pool, Media Room, Pickleball, Pool, Recreation Room, Spa/Hot Tub, Tennis Court(s)
Fencimg: Block, Back Yard
Fireplace: Family Room, Gas
Flooring: Ceramic Tile, Luxury Vinyl Plank, Tile
HOA Fee: 435/ Quarterly
Hot Tub: Yes
Laundry: Gas Dryer Hookup, Laundry Room
Lot: Drip Irrigation/Bubblers, Desert Landscaping, Landscaped, No Rear Neighbors, On Golf Course, < 1/4 Acre
Parcel#: 191-13-510-002
Parking: Attached, Epoxy Flooring, Finished Garage, Garage, Garage Door Opener, Inside Entrance, Private, Shelves, Storage, Workshop in Garage
Parking Notes: Attached, Epoxy Flooring, Finished Garage, Garage, Gar
Patio/Porch: Covered, Patio
Pool: Association
Sewer: Public Sewer
Utilities: Underground Utilities
Water: Public
Window: Double Pane Windows, Low-Emissivity Windows, Plantation Shutters, Skylight(s), Window Treatments
Room Sizes
Living Room: 25 X 18
Family Room: 18 X 14
Dining Room: 17 X 11
Den: 20 X 10
Bedroom 3: 18 X 10
Bedroom 2: 15 X 13
Primary Bathroom: 20 X 16
Primary Bedroom: 25 X 16
Local Schools
High School: Liberty
Middle School: Webb, Del E.
Elementary School: Wallin, Shirley & Bill,Wallin, Shirley &
Listed By / Shown By
Listed By
Agency Name: KNJ Real Estate
Agency Contact: (702) 721-6928
Agent Name: Stephen Ord
Shown By
Agency Title: Wardley Real Estate
Agency Phone: 702-256-4900

Estimate Your Payment
Estimated Payment
$ 4,934.81 per month $4,197.44 Principal & Interest $416.83 Property Tax $320.54 Homeowner's Insurance
2005 Shelbyville Street | MLS# 2819961
This single family home located at 2005 Shelbyville Street , Henderson, NV 89052 is currently listed for sale with an asking price of $1,099,000. This property was built in 2001 and has 3 bedrooms and 2 full and 1 partial baths with 3175 sq. ft. Shelbyville Street is located in the Sun City Anthem subdivision. Search Sun City Anthem real estate on www.wardleyre.com today.