
BEDS2
BATHS2 full
SQUARE FEET1,430
MLS#2805306
STATUSActive
PROPERTY TYPERental - Condominium
SUBDIVISIONSpanish Steps Lakeside #2 Boulder City Sub #79A
Property Description
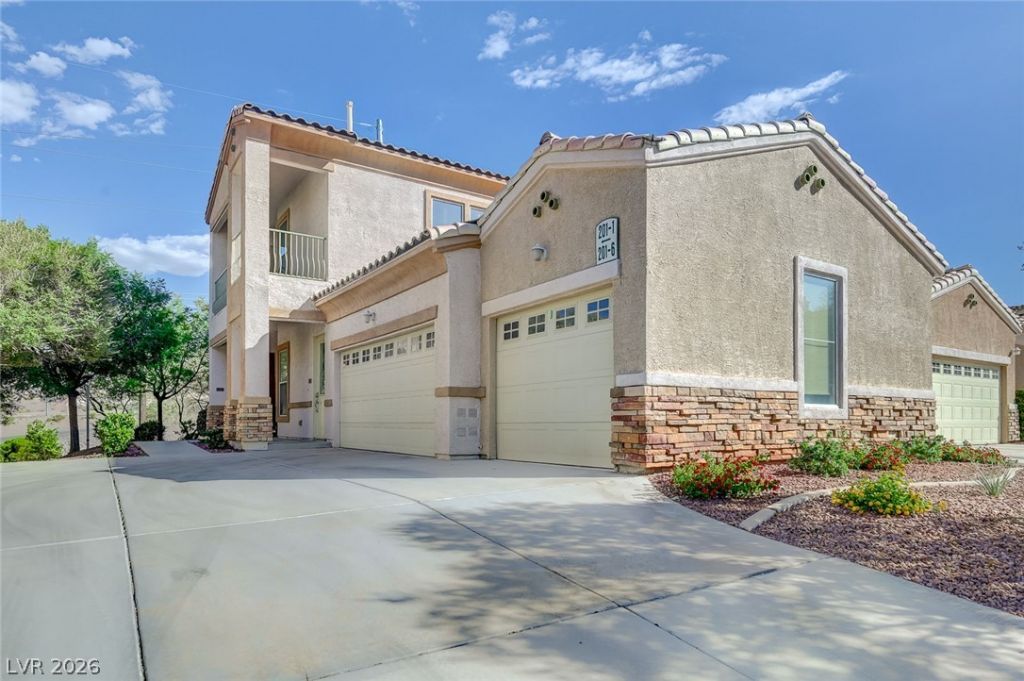
Come see this beautiful place that may be a condo, but feels like a home, and offers the best of both worlds; no landscaping maintenance, but an attached 2-car garage and spacious living area. The modern, but warm unit offers an open floor plan with luxury vinyl plank flooring throughout, gas fireplace, dining area, 2 bedrooms, with a large primary bedroom, custom walk-in closet and 2 balconies to enjoy. The community offers guest parking, community pool and clubhouse and is close to Hemenway Park, with its breathtaking view of Lake Mead and the surrounding mountains.
Property Features
Property Type: Rental - Condominium
Cooling: Central Air, Electric
Fireplaces: 1
Garage: 2
Heating: Central, Gas
Home Style: Two Story
Roof Type: Tile
Stories: 2.0
Year Built: 2005
Amenities
Ceiling Fan(s)
Window Treatments
Feature Descriptions
Appliances: Dryer, Dishwasher, Disposal, Gas Oven, Gas Range, Microwave, Refrigerator, Washer/Dryer, Washer/DryerAllInOne, Washer
Association Amenities: Clubhouse, Pool
Community Features: Pool
Exterior: Frame, Stucco
Fencimg: None
Fireplace: Family Room, Gas
Flooring: Luxury Vinyl Plank
Laundry: Gas Dryer Hookup, Laundry Closet
Parcel#: 186-04-516-094
Parking: Garage, Private, Guest
Parking Notes: Garage, Private, Guest
Pets Allowed: No
Pool: Community
Swimming Pool: Yes
Utilities: Cable Available
Window: Plantation Shutters, Window Treatments
Room Sizes
Bedroom 2: 10 X 12
Primary Bedroom: 12 X 14
Family Room: 12 X 18
Dining Room: 6 X 10
Local Schools
High School: Boulder City
Middle School: Garrett Elton M.
Elementary School: Mitchell,King, Martha
Listed By / Shown By
Listed By
Agency Name: Red Mountain Realty
Agency Contact: 702-294-1115
Agent Name: Tiffany L. Martin
Shown By
Agency Title: Wardley Real Estate
Agency Phone: 702-256-4900

201 Kaelyn Street , Unit 1 | MLS# 2805306
This property located at 201 Kaelyn Street , Unit 1, Boulder City, NV 89005 is currently listed for rent with an asking price of $1,800 / Monthly. Search Boulder City real estate on www.wardleyre.com today.