
BEDS4
BATHS3 full
SQUARE FEET1,895
MLS#2806880
STATUSActive
PROPERTY TYPEResidential - Single Family
SUBDIVISIONCalvada Valley U8B
Property Description
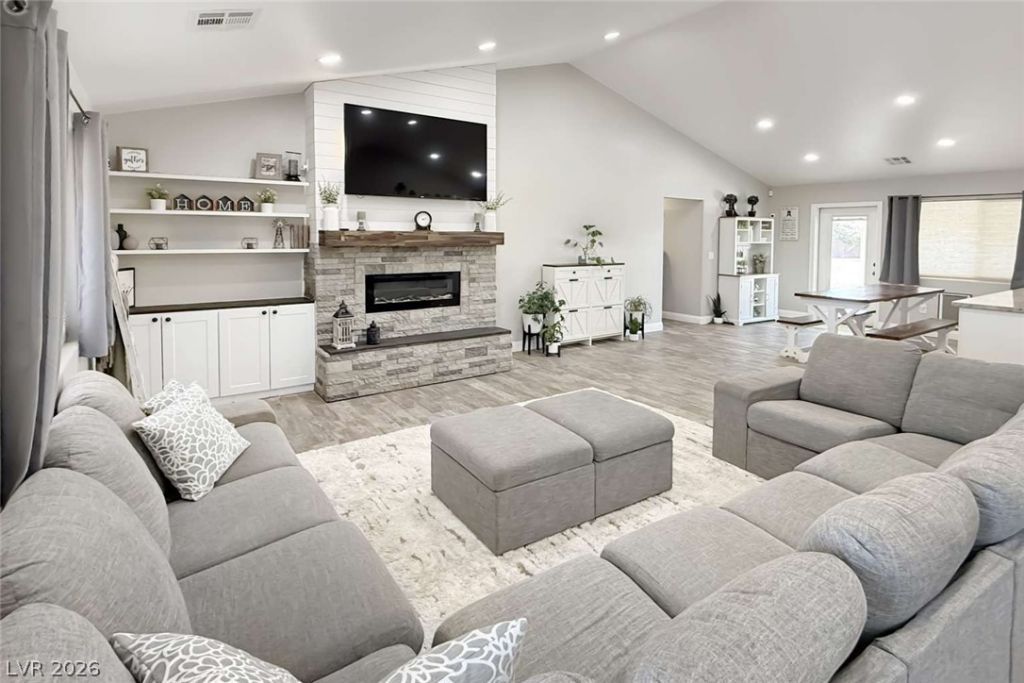
RARE 1.2-ACRE DUAL-PARCEL HOMESTEAD COMPOUND WITH POOL & ORCHARD Turnkey private retreat on 1.2 acres across two adjoining parcels, fully enclosed by a custom concrete block wall! Built in 2015, this 1,895sf single-story residence features 4 beds, 3 baths, soaring vaulted ceilings, recessed LED lighting, smart bulbs, hardwired cameras, and wood-look tile. Chef's kitchen offers white shaker cabinets, stainless appliances, quartz countertops, island & peninsula, and farmhouse sink. Great room features a stone fireplace with display shelves. Primary suite includes a private bath and generous closet. Step out to an expansive 70ft covered patio! Backyard boasts a lush lawn, mature shade trees, full fruit orchard, above-ground pool with deck surround, basketball pad, raised garden beds, paver pathways, and sweeping mountain views. Ample secured RV/boat parking and toy storage! Adjoining parcel features a multi-use barn, poultry house, pasture, and a stocked pond with fish and turtles.
Property Features
Property Type: Residential - Single Family
Cooling: Central Air, Electric
Fireplaces: 1
Garage: 2 car attached
Heating: Central, Electric
Home Style: One Story
Lot Size: 1.20 Acres
Roof Type: Tile
Stories: 1.0
Taxes: $3,323
Year Built: 2016
Amenities
Bedroom on Main Level
Ceiling Fan(s)
Primary Downstairs
Window Treatments
Deck
Out Building(s)
Porch
Patio
Private Yard
Shed
Sprinkler/Irrigation
Feature Descriptions
Appliances: Built-In Electric Oven, Dryer, Dishwasher, Electric Water Heater, Disposal, Microwave, Refrigerator, Water Softener Owned, Washer
Association Amenities: None
Days on Site: 6
Exterior: Frame, Stucco, Drywall
Fencimg: Block, Full
Fireplace: Electric, Living Room
Flooring: Tile
Laundry: Electric Dryer Hookup, Main Level
Lot: 1 to 5 Acres, Back Yard, Drip Irrigation/Bubblers, Fruit Trees, Garden, Sprinklers In Rear, Sprinklers In Front, Landscaped, No Rear Neighbors
Other Equipment: Water Softener Loop
Outbuilding(s): Yes
Parcel#: 39-183-08
Parking: Attached, Garage, Private
Parking Notes: Attached, Garage, Private
Patio/Porch: Covered, Deck, Patio, Porch
Pool: Above Ground
Sewer: Septic Tank
Special View Info: Mountain(s)
Swimming Pool: Yes
Utilities: Electricity Available, Septic Available
Water: Private, Well
Window: Insulated Windows, Window Treatments
Room Sizes
Bedroom 4: 9 X 9
Bedroom 3: 10 X 10
Bedroom 2: 10 X 10
Primary Bedroom: 13 X 13
Local Schools
High School: Pahrump Valley
Middle School: Rosemary Clarke
Elementary School: Floyd,Floyd
Listed By / Shown By
Listed By
Agency Name: Congress Realty
Agency Contact: 888-881-4118
Agent Name: Jared A. English
Shown By
Agency Title: Wardley Real Estate
Agency Phone: 702-256-4900

Estimate Your Payment
Estimated Payment
$ 2,579.07 per month $2,138.82 Principal & Interest $276.92 Property Tax $163.33 Homeowner's Insurance
201 W Lupin Street | MLS# 2806880
This single family home located at 201 W Lupin Street , Pahrump, NV 89048 is currently listed for sale with an asking price of $560,000. This property was built in 2016 and has 4 bedrooms and 3 full baths with 1895 sq. ft. W Lupin Street is located in the Calvada Valley U8B subdivision. Search Calvada Valley U8B real estate on www.wardleyre.com today.