
BEDS2
BATHS2 full
SQUARE FEET1,815
MLS#2819073
STATUSActive
PROPERTY TYPEResidential - Single Family
SUBDIVISIONDel Webb Communities
Property Description
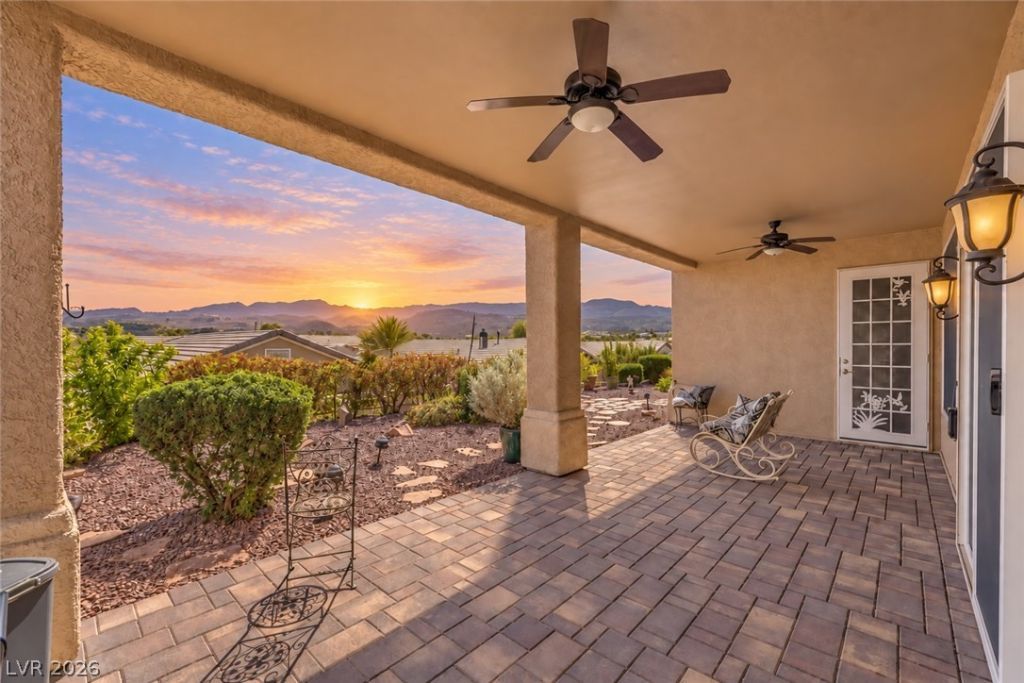
Pride of ownership is evident throughout this beautifully upgraded 1,815-square-foot Terravita model, meticulously maintained by its original owner! The thoughtfully designed floor plan offers two bedrooms, two bathrooms, and a versatile den, complemented by some of the most spectacular MOUNTAIN VIEWS in the community. Interior highlights include hardwood and tile flooring throughout, plantation shutters, security screens and doors, tray ceilings, an upgraded fireplace, and six tubular skylights that fill the home with natural light. The upgraded kitchen features extended cabinetry and new stainless-steel appliances, while a new washer and dryer and water-softening system provide added convenience. Wake up to picturesque mountain views from the primary suite, complete with a spacious walk-in closet, and unwind in the beautifully maintained, low-maintenance backyard while taking in the peaceful desert landscape. Ideally located near community amenities, shopping, dining, and recreation, this exceptional move-in-ready home is priced to sell-schedule your private tour today!
Property Features
Property Type: Residential - Single Family
Cooling: Central Air, Electric
Fireplaces: 1
Garage: 2 car attached
Heating: Central, Gas
Home Style: One Story
Lot Size: 0.15 Acres
Roof Type: Tile
Stories: 1.0
Taxes: $2,599
Year Built: 1998
Amenities
Bathroom on Main Level
Bedroom on Main Level
Primary Downstairs
None
Private Yard
Feature Descriptions
Appliances: Built-In Gas Oven, Double Oven, Dryer, Dishwasher, Disposal, Refrigerator, Washer
Association Amenities: Fitness Center, Golf Course, Pool, Spa/Hot Tub
Community Features: Pool
Fencimg: None
Fireplace: Family Room, Gas
Flooring: Hardwood
HOA Fee: 1143/ Annually
Hot Tub: Yes
Laundry: Gas Dryer Hookup, Main Level
Lot: Desert Landscaping, Landscaped, < 1/4 Acre
Parcel#: 178-29-514-173
Parking: Attached, Garage, Private
Parking Notes: Attached, Garage, Private
Pool: Community
Sewer: Public Sewer
Swimming Pool: Yes
Utilities: Underground Utilities
Water: Public
Room Sizes
Den: 10 X 12
Bedroom 2: 10 X 10
Primary Bedroom: 22 X 13
Local Schools
High School: Coronado High
Middle School: Miller Bob
Elementary School: Vanderburg, John C.,Vanderburg, John C.
Listed By / Shown By
Listed By
Agency Name: eXp Realty
Agency Contact: (702) 271-0650
Agent Name: Olga Moreno
Shown By
Agency Title: Wardley Real Estate
Agency Phone: 702-256-4900

Estimate Your Payment
Estimated Payment
$ 2,477.63 per month $2,100.63 Principal & Interest $216.58 Property Tax $160.42 Homeowner's Insurance
2010 High Mesa Drive | MLS# 2819073
This single family home located at 2010 High Mesa Drive, Henderson, NV 89012 is currently listed for sale with an asking price of $550,000. This property was built in 1998 and has 2 bedrooms and 2 full baths with 1815 sq. ft. High Mesa Drive is located in the Del Webb Communities subdivision. Search Del Webb Communities real estate on www.wardleyre.com today.