
BEDS3
BATHS2 full 1 partial
SQUARE FEET2,348
MLS#2172445
STATUSActive
PROPERTY TYPEResidential - Townhouse
SUBDIVISIONTHE PARK PRUD PHASE
SCHOOLDavis
Property Description
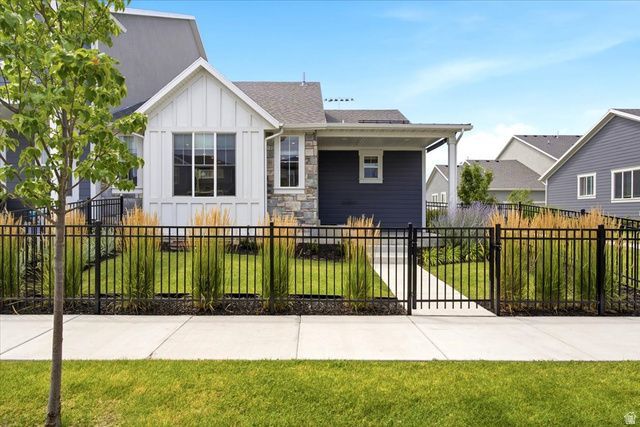
Elevated Living Starts Here! This beautifully upgraded rambler-style townhome offers the perfect blend of low-maintenance living and exceptional community amenities. Featuring 3 bedrooms, 2.5 bathrooms, and a desirable main-level primary suite, this thoughtfully designed home provides easy, functional living for every stage of life. You'll love the $20,000 in premium upgrades including upgraded RO system, cabinetry, designer paint, stylish backsplash, gas range, upgraded carpet, and upgraded hardware throughout the kitchen and bathrooms. A water softener plus newer washer, dryer, and refrigerator are all included, making this home truly move-in ready. Step outside and enjoy an amenity-rich community featuring a pool, hot tub, pickleball courts, and two expansive green spaces perfect for recreation, relaxation, and gathering with family and friends. Conveniently located near shopping, dining, parks, schools, and commuter access, this home offers the lifestyle you've been looking for with the ease of townhome living. This is the Perfect Blend of Comfort & Convenience so you can Live More & Maintain Less. Schedule your home tour today!
Property Features
Property Type: Residential - Townhouse
Basement: Full
Basement: Yes
Cooling: Central Air
Fenced: Yes
Garage: 2 car attached
Heating: Gas: Central
Home Style: Townhouse; Row-end
Lot Size: 0.07 Acres
Roof Type: Asphalt
Stories: 2.0
Taxes: $2,305
Year Built: 2022
Amenities
Bath: Primary
Bath: Sep. Tub/Shower
Closet: Walk-In
Disposal
Oven: Gas
Range: Gas
Range/Oven: Free Stdng.
Double Pane Windows
Porch: Open
Feature Descriptions
Appliances: Ceiling Fan, Dryer, Microwave, Refrigerator, Washer, Water Softener Owned
Association Amenities: Insurance, Pet Rules, Pool, Sewer Paid, Spa/Hot Tub, Trash, Water
Days on Site: 1
Exterior: Asphalt, Stone, Cement Siding
Flooring: Carpet, Tile
HOA Fee: 244/ Monthly
Hot Tub: Yes
Laundry: Electric Dryer Hookup
Lot: Curb & Gutter, Fenced: Full, Road: Paved, Sidewalks, Sprinkler: Auto-Full, Drip Irrigation: Auto-Full
Lot Dimensions: 0.0x0.0x0.0
Other Equipment: Window Coverings
Parcel#: 10-352-0733
Patio/Porch: Porch: Open
Pool: Heated, In Ground
Sewer: Sewer: Connected, Sewer: Public
Spa: Yes
Swimming Pool: Yes
Topography: Curb & Gutter, Fenced: Full, Road: Paved, Sidewalks, Sprinkler: Auto-Full, Terrain, Flat, Drip Irrigation: Auto-Full
Utilities: Natural Gas Connected, Electricity Connected, Sewer Connected, Sewer: Public, Water Connected
Water: Culinary
Window: Blinds, Full
Local Schools
High School: Layton
Middle School: Shoreline Jr High
Elementary School: Ellison Park
School District: Davis
Listed By / Shown By
Listed By
Agency Name: EXP Realty, LLC
Shown By
Agency Title: Wardley Real Estate
Agency Phone: 702-256-4900

Estimate Your Payment
Estimated Payment
$ 2,247.58 per month $1,909.66 Principal & Interest $192.08 Property Tax $145.83 Homeowner's Insurance
2012 W 775 N | MLS# 2172445
This townhouse located at 2012 W 775 N, Layton, UT 84041 is currently listed for sale with an asking price of $500,000. This property was built in 2022 and has 3 bedrooms and 2 full and 1 partial baths with 2348 sq. ft. W 775 N is located in the THE PARK PRUD PHASE subdivision within the Davis school district. Search THE PARK PRUD PHASE real estate on www.wardleyre.com today.