
BEDS3
BATHS2 full 1 partial
SQUARE FEET2,227
MLS#2798534
STATUSActive
PROPERTY TYPEResidential - Single Family
SUBDIVISIONCentennial Clayton By Pardee
Property Description
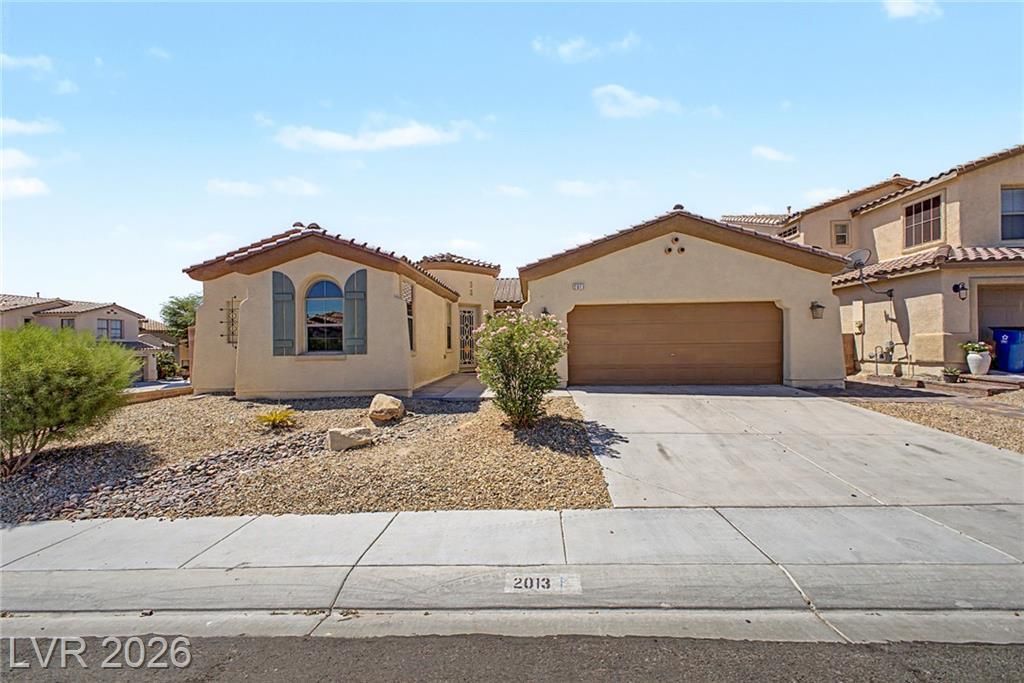
Look no further! This beautiful 3 bed, 3 bath residence in Aliante is the one for you! Great curb appeal, a low-care landscape, and a large 2 car garage w/built-in cabinets are just the beginning. Come inside to discover spacious dining & living areas w/elegant flooring, shutters, and soothing palette throughout. The gourmet kitchen is comprised of ample cabinetry along with a pantry, granite counters, stainless steel appliances, recessed lighting, and an island with a breakfast bar. You'll also find a quaint open den, ideal for a home office. The primary bedroom showcases a walk-in closet and a full bath with dual sinks plus a garden tub. Lastly, the sizeable backyard with covered patio, is the perfect place for a summer cookout with friends & loved ones! What are you waiting for? Hurry and act now!
Property Features
Property Type: Residential - Single Family
Cooling: Central Air, Electric
Garage: 2
Heating: Central, Gas
Home Style: One Story
Lot Size: 0.15 Acres
Roof Type: Tile
Stories: 1.0
Taxes: $3,135
Year Built: 2006
Amenities
Bathroom on Main Level
Bedroom on Main Level
Full Bath on Main Level
Primary Downstairs
Window Treatments
Patio
Private Yard
Feature Descriptions
Appliances: Dryer, Dishwasher, Disposal, Gas Range, Microwave, Refrigerator, Washer
Days on Site: 78
Exterior: Frame, Stucco
Fencimg: Block, Back Yard
Flooring: Linoleum, Vinyl
HOA Fee: 20/ Monthly
Laundry: Gas Dryer Hookup, Laundry Room
Lot: Corner Lot, Landscaped, Rocks, < 1/4 Acre
Parcel#: 124-29-514-057
Parking: Attached, Finished Garage, Garage, Garage Door Opener, Inside Entrance, Private, Shelves, Tandem
Parking Notes: Attached, Finished Garage, Garage, Garage Door Opener
Patio/Porch: Covered, Patio
Sewer: Public Sewer
Utilities: Underground Utilities
Water: Public
Window: Blinds, Double Pane Windows, Plantation Shutters
Room Sizes
Living Room: 18 X 12
Kitchen: 6 X 14
Family Room: 19 X 14
Dining Room: 13 X 10
Bedroom 3: 12 X 10
Bedroom 2: 11 X 11
Primary Bedroom: 14 X 14
Local Schools
High School: Legacy
Middle School: Cram Brian & Teri
Elementary School: Simmons, Eva,Simmons, Eva
Listed By / Shown By
Listed By
Agency Name: United Realty Group
Agency Contact: (702) 695-3952
Agent Name: Alejandro Carrillo-Guillen
Shown By
Agency Title: Wardley Real Estate
Agency Phone: 702-256-4900

Estimate Your Payment
Estimated Payment
$ 2,271.52 per month $1,867.65 Principal & Interest $261.25 Property Tax $142.63 Homeowner's Insurance
2013 Alamo Heights Avenue | MLS# 2798534
This single family home located at 2013 Alamo Heights Avenue, North Las Vegas, NV 89031 is currently listed for sale with an asking price of $489,000. This property was built in 2006 and has 3 bedrooms and 2 full and 1 partial baths with 2227 sq. ft. Alamo Heights Avenue is located in the Centennial Clayton By Pardee subdivision. Search Centennial Clayton By Pardee real estate on www.wardleyre.com today.