
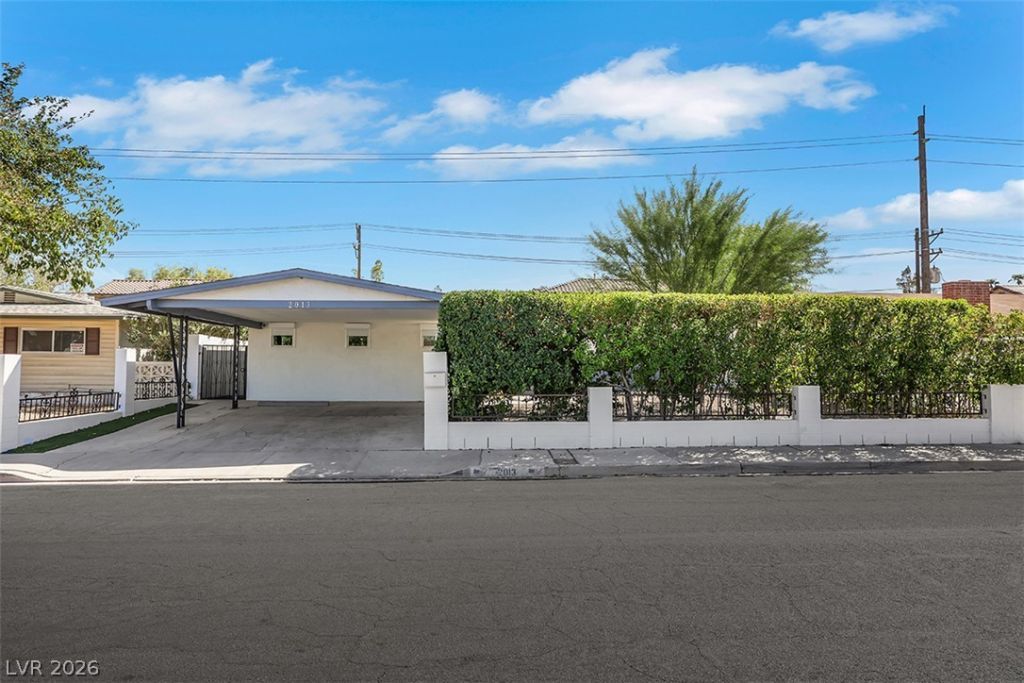
BEDS3
BATHS2 full 1 partial
SQUARE FEET1,940
MLS#2817700
STATUSActive
PROPERTY TYPEResidential - Single Family
SUBDIVISIONRancho Manor
Property Description
Beautifully remodeled single-story home with a private pool in the Historic Rancho Manor neighborhood! This spacious 3-bedroom, 2.5-bath home offers approximately 1,940 sq. ft. and a wonderful blend of classic Las Vegas character and modern updates. The updated kitchen features quartz countertops, upgraded cabinetry and stainless steel appliances. One of the bedrooms offers its own private entrance and kitchenette, providing excellent flexibility for multigenerational living, guests, a private home office or potential rental/income opportunity. Updated bathrooms feature stylish tile finishes, while the inviting living area includes a fireplace and bar, perfect for entertaining. Step outside to your private backyard retreat featuring a sparkling pool, mature landscaping and plenty of space to relax and enjoy the Las Vegas lifestyle. Conveniently located near the Medical District, Downtown, shopping, dining and freeway access. A unique, move-in-ready home with exceptional versatility! **Seller will carry up to 5 years at 5.99%, P&I Amortized over 30 years and with 25% down, Call for additional terms**
Property Features
Property Type: Residential - Single Family
Cooling: Central Air, Electric
Fireplaces: 1
Heating: Central, Gas
Home Style: One Story
Lot Size: 0.15 Acres
Roof Type: Composition, Pitched, Shingle
Stories: 1.0
Taxes: $1,855
Year Built: 1963
Amenities
Bedroom on Main Level
Ceiling Fan(s)
Primary Downstairs
Window Treatments
Patio
Private Yard
Feature Descriptions
Appliances: Built-In Electric Oven, Dryer, Disposal, Refrigerator, Washer
Association Amenities: None
Days on Site: 34
Fencimg: Block, Back Yard
Fireplace: Gas, Living Room
Flooring: Hardwood
Laundry: Electric Dryer Hookup, Laundry Room
Lot: Back Yard, Front Yard, < 1/4 Acre
Parcel#: 139-33-110-066
Parking: Attached Carport, Open
Parking Notes: Attached Carport, Open
Patio/Porch: Covered, Patio
Pool: In Ground, Private
Sewer: Public Sewer
Swimming Pool: Yes
Utilities: Cable Available
Water: Public
Window: Plantation Shutters
Room Sizes
Bedroom 3: 14 X 16
Living Room: 18 X 17
Dining Room: 14 X 10
Primary Bedroom: 15 X 15
Local Schools
High School: Clark Ed. W.
Middle School: Hyde Park
Elementary School: Wasden, Howard,Wasden, Howard
Listed By / Shown By
Listed By
Agency Name: The Right Choice Realty
Agency Contact: (702) 612-6256
Agent Name: Jade D. Buckman
Shown By
Agency Title: Wardley Real Estate
Agency Phone: 702-256-4900

Estimate Your Payment
Estimated Payment
$ 2,002.47 per month $1,716.79 Principal & Interest $154.58 Property Tax $131.10 Homeowner's Insurance
2013 Sunland Avenue | MLS# 2817700
This single family home located at 2013 Sunland Avenue, Las Vegas, NV 89106 is currently listed for sale with an asking price of $449,500. This property was built in 1963 and has 3 bedrooms and 2 full and 1 partial baths with 1940 sq. ft. Sunland Avenue is located in the Rancho Manor subdivision. Search Rancho Manor real estate on www.wardleyre.com today.