
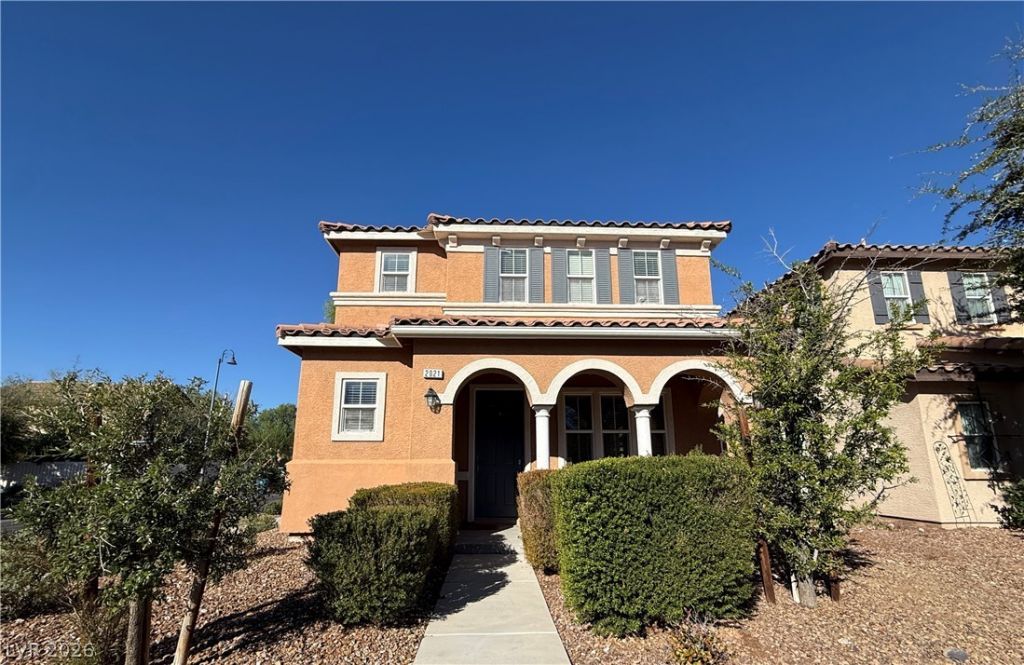
BEDS3
BATHS2 full 1 partial
SQUARE FEET1,800
MLS#2801191
STATUSActive
PROPERTY TYPERental - Single Family
SUBDIVISIONKb Home At South Edge Pod 1-4 Phase 1
Property Description
Move-in-ready, 1,800-square-foot single-family home located in Henderson’s premier Inspirada master-planned community. The thoughtfully designed layout features a bright, low-maintenance main level with tile flooring throughout, a half-bath, and a spacious kitchen equipped with granite countertops, a built-in pantry, a large breakfast bar, and full appliances including a gas range, microwave, dishwasher, disposal, and refrigerator. Upstairs, brand-new carpet runs through all three bedrooms, plus ceiling fans and a versatile loft space, while the primary suite offers a private retreat with double sinks, a walk-in closet, and a separate soaking tub and shower.Outside, enjoy a private, hassle-free backyard perfect for outdoor dining and entertaining, an attached 2-car garage, and a dedicated laundry room with a full-size washer and gas dryer. Living in Inspirada grants full access to resort-style amenities, including community pools, splash pads, sports courts, dog parks, and walking trails—all conveniently located near neighborhood dining, quick freeway access, and top-rated Clark County schools like Robert and Sandy Ellis Elementary, Del E. Webb Middle School, and Liberty High School.
Property Features
Property Type: Rental - Single Family
Cooling: Central Air, Electric
Garage: 2
Heating: Central, Gas
Home Style: Two Story
Lot Size: 0.08 Acres
Roof Type: Tile
Stories: 2.0
Year Built: 2008
Amenities
Bathroom on Main Level
Half Bath on Main Level
Window Treatments
Feature Descriptions
Appliances: Dryer, Dishwasher, Disposal, Gas Oven, Gas Range, Microwave, Refrigerator, Washer/Dryer, Washer/DryerAllInOne, Washer
Association Amenities: Pool
Community Features: Pool
Days on Site: 119
Exterior: Frame, Stucco
Fencimg: None
Flooring: Carpet, Linoleum, Vinyl
Laundry: Gas Dryer Hookup, Laundry Room
Parcel#: 191-14-514-009
Parking: Garage, Private
Parking Notes: Garage, Private
Pool: Community
Swimming Pool: Yes
Utilities: Cable Available
Window: Blinds
Room Sizes
Dining Room: 8 X 8
Bedroom 3: 11 X 12
Bedroom 2: 11 X 12
Primary Bedroom: 14 X 14
Local Schools
High School: Liberty
Middle School: Webb, Del E.
Elementary School: Ellis, Robert and Sandy,Ellis, Robert an
Listed By / Shown By
Listed By
Agency Name: Key Property Management LLC
Agency Contact: 702-914-6567
Agent Name: Brian Hartsell
Shown By
Agency Title: Wardley Real Estate
Agency Phone: 702-256-4900

2021 Brush Stroke Street | MLS# 2801191
This property located at 2021 Brush Stroke Street, Henderson, NV 89044 is currently listed for rent with an asking price of $2,140 / Monthly. Search Henderson real estate on www.wardleyre.com today.