
BEDS2
BATHS2 full 1 partial
SQUARE FEET1,569
MLS#2805850
STATUSActive
PROPERTY TYPEResidential - Townhouse
SUBDIVISIONEsplanade at Red Rock - Villas
Property Description
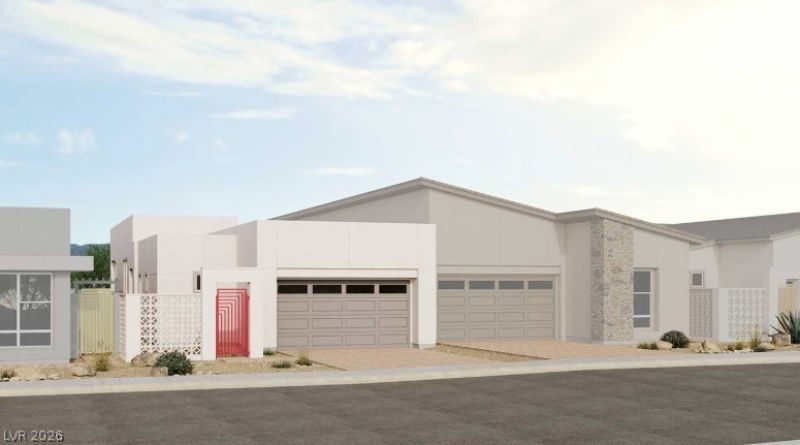
What's Special: Oversized Lot | Close to Amenity | Secondary Bedroom with Attached Bath | Oversized Pantry. New Construction - November Completion! Built by America's Most Trusted Home Builder. Welcome to the Tiki at 2021 Harmony Gardens Street in Esplanade at Red Rock Villas! Designed for effortless villa living, this thoughtfully crafted home offers two spacious bedroom suites, including a private primary retreat with a large walk-in closet and spa-inspired bath. The open-concept kitchen, dining area, and great room create a welcoming space for everyday living and entertaining, while the covered loggia extends the living area outdoors for year-round enjoyment. A centrally located pantry, laundry room, powder bath, and additional storage add convenience, and the private courtyard enhances the home's charm. Completing the design is a 2-car garage and inviting porch entry, delivering comfort, style, and functionality throughout. Additional highlights include: Additional insulation and laundry sink. Photos are for representative purposes only. Discover resort-style living in Summerlin, Las Vegas at Esplanade at Red Rock. Signature amenities, wellness programs and concierge services to invigorate the mind, body and spirit await. Here, you can live every day to its fullest, experiencing plentiful activities and exploring new possibilities. It's like living your dream vacation every day.
Property Features
Property Type: Residential - Townhouse
Cooling: Central Air, Electric, ENERGY STAR Qualified Equipme
Garage: 2 car attached
Heating: Central, Electric, High Efficiency
Home Style: One Story
Lot Size: 0.12 Acres
Roof Type: Tile
Stories: 1.0
Taxes: $7,431
Year Built: 2026
Amenities
Bedroom on Main Level
Primary Downstairs
Programmable Thermostat
Courtyard
Patio
Private Yard
Fire Pit
Feature Descriptions
Appliances: Built-In Electric Oven, Dishwasher, ENERGY STAR Qualified Appliances, Electric Cooktop, Disposal, Microwave
Association Amenities: Clubhouse, Dog Park, Fitness Center, Gated, Pickleball, Pool, Spa/Hot Tub
Community Features: Pool
Exterior: Drywall
Fencimg: Block, Back Yard
Flooring: Carpet, Tile
HOA Fee: 69/ Monthly
Hot Tub: Yes
Laundry: Electric Dryer Hookup, Main Level
Lot: Desert Landscaping, Landscaped, No Rear Neighbors, < 1/4 Acre
Parcel#: 143-175-80
Parking: Attached, Finished Garage, Garage, Garage Door Opener, Guest, Inside Entrance
Parking Notes: Attached, Finished Garage, Garage, Garage Door Opener
Patio/Porch: Covered, Patio
Pool: Association, Community
Sewer: Public Sewer
Swimming Pool: Yes
Utilities: Electricity Available, High Speed Internet Available, Underground Utilities
Water: Public
Window: Double Pane Windows, Low-Emissivity Windows
Room Sizes
Bedroom 2: 10 X 11
Primary Bedroom: 14 X 15
Dining Room: 14 X 14
Great Room: 14 X 15
Local Schools
High School: Palo Verde
Middle School: Becker
Elementary School: Lummis, William,Lummis, William
Listed By / Shown By
Listed By
Agency Name: Real Estate Consultants of Nv
Agency Contact: 702-596-2040
Agent Name: Frank J. Gargano
Shown By
Agency Title: Wardley Real Estate
Agency Phone: 702-256-4900

Estimate Your Payment
Estimated Payment
$ 3,674.43 per month $2,838.42 Principal & Interest $619.25 Property Tax $216.76 Homeowner's Insurance
2021 Harmony Gardens Street | MLS# 2805850
This townhouse located at 2021 Harmony Gardens Street , Las Vegas, NV 89138 is currently listed for sale with an asking price of $743,175. This property was built in 2026 and has 2 bedrooms and 2 full and 1 partial baths with 1569 sq. ft. Harmony Gardens Street is located in the Esplanade at Red Rock - Villas subdivision. Search Esplanade At Red Rock - Villas real estate on www.wardleyre.com today.