
BEDS5
BATHS5 full 2 partial
SQUARE FEET7,419
MLS#2808100
STATUSActive
PROPERTY TYPEResidential - Single Family
SUBDIVISIONSection 10
Property Description
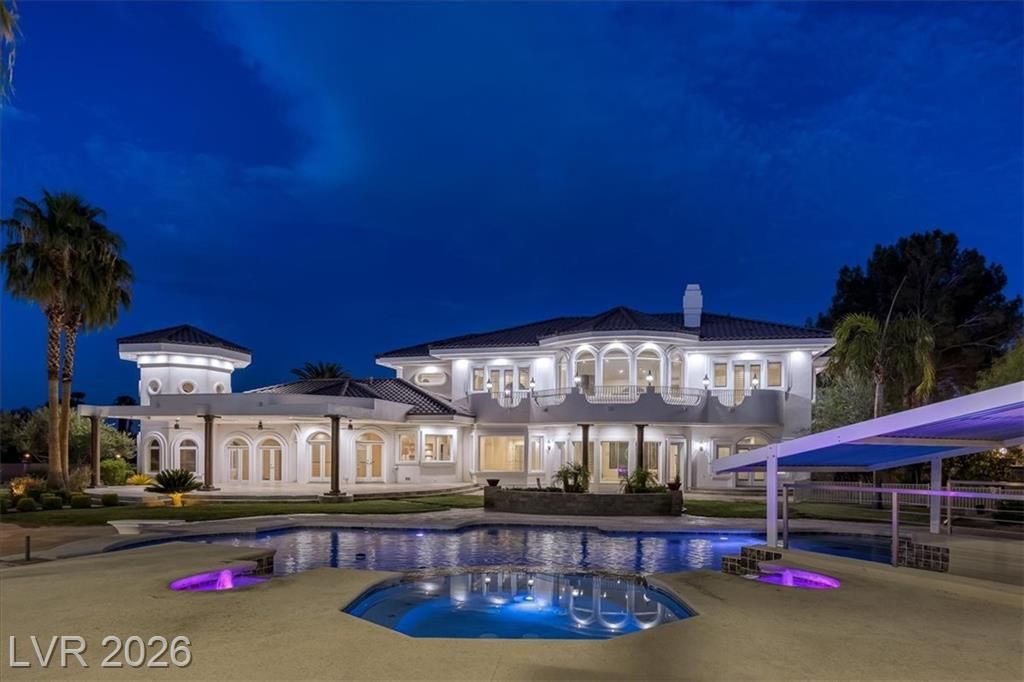
Discover unparalleled luxury and investment potential in this privately gated, NO HOA estate in sought-after Section 10! The sprawling 7,419 sq ft main residence sits on just over an acre and now features luxurious primary suites on both levels, highlighting a brand-new first-floor addition perfect for multi-generational living. Entertain effortlessly in the open-concept living spaces, the chef’s kitchen, or the incredibly rare fully finished basement complete with a custom bar.Step outside to your expansive backyard oasis to beat the Las Vegas heat. This resort-style retreat boasts a luxurious pool and spa, an outdoor kitchen, a dedicated dog run, and a private sport court lined for both tennis and pickleball.This unique compound also includes an additional attached 1-acre parcel with owner approval already in place to subdivide into two half-acre lots! Keep the massive 2.17-acre footprint for ultimate privacy, use the extra land to build a second home, casita, or expansive garage, or split and sell the lots for an incredible return.Schedule your private tour today!
Property Features
Property Type: Residential - Single Family
Cooling: Central Air, Electric,2 Units
Fireplaces: 3
Garage: 3
Heating: Gas, Multiple Heating Units
Home Style: Two Story, Custom
Lot Size: 2.17 Acres
Roof Type: Tile
Stories: 2.0
Taxes: $21,534
Year Built: 1997
Amenities
Bathroom on Main Level
Bedroom on Main Level
Ceiling Fan(s)
Full Bath on Main Level
Primary Downstairs
Window Treatments
Built-in Barbecue
Balcony
Barbecue
Circular Driveway
Dog Run
Patio
Private Yard
Tennis Court(s)
Awning(s)
Sprinkler/Irrigation
Water Feature
Feature Descriptions
Appliances: Built-In Gas Oven, Double Oven, Dryer, Dishwasher, Gas Cooktop, Disposal, Microwave, Refrigerator
Association Amenities: None
Days on Site: 60
Fencimg: Full, Wrought Iron
Fireplace: Family Room, Gas, Living Room, Primary Bedroom
Flooring: Carpet, Hardwood, Marble, Tile
Laundry: Cabinets, Gas Dryer Hookup, Main Level, Laundry Room, Sink
Lot: 1 to 5 Acres, Drip Irrigation/Bubblers, Landscaped, Split Possible
Parcel#: 163-04-704-007
Parking: Attached, Epoxy Flooring, Finished Garage, Garage, Garage Door Opener, Guest, Inside Entrance, Private, RV Potential, RV Gated, RV Access/Parking, Storage
Parking Notes: Attached, Epoxy Flooring, Finished Garage, Garage, Gar
Patio/Porch: Balcony, Covered, Patio
Pool: Heated, In Ground, Private, Pool/Spa Combo
Sewer: Public Sewer
Spa: Yes
Special View Info: City, Mountain(s)
Swimming Pool: Yes
Utilities: Underground Utilities
Water: Public
Window: Double Pane Windows, Plantation Shutters
Room Sizes
Kitchen: 26 X 36
Bedroom 5: 10 X 11
Bedroom 4: 16 X 19
Bedroom 3: 14 X 16
Bedroom 2: 16 X 19
Primary Bedroom: 18 X 20
Local Schools
High School: Bonanza
Middle School: Johnson Walter
Elementary School: Derfelt, Herbert A.,Derfelt, Herbert A.
Listed By / Shown By
Listed By
Agency Name: Brady Luxury Homes
Agent Name: Mia Danzak
Shown By
Agency Title: Wardley Real Estate
Agency Phone: 702-256-4900

Estimate Your Payment
Estimated Payment
$ 20,293.95 per month $17,186.95 Principal & Interest $1,794.50 Property Tax $1,312.50 Homeowner's Insurance
2021 S Valadez Street | MLS# 2808100
This single family home located at 2021 S Valadez Street, Las Vegas, NV 89117 is currently listed for sale with an asking price of $4,500,000. This property was built in 1997 and has 5 bedrooms and 5 full and 2 partial baths with 7419 sq. ft. S Valadez Street is located in the Section 10 subdivision. Search Section 10 real estate on www.wardleyre.com today.