
BEDS3
BATHS2 full
SQUARE FEET1,288
MLS#2797937
STATUSActive
PROPERTY TYPEResidential - Single Family
SUBDIVISIONRancho Manor
Property Description
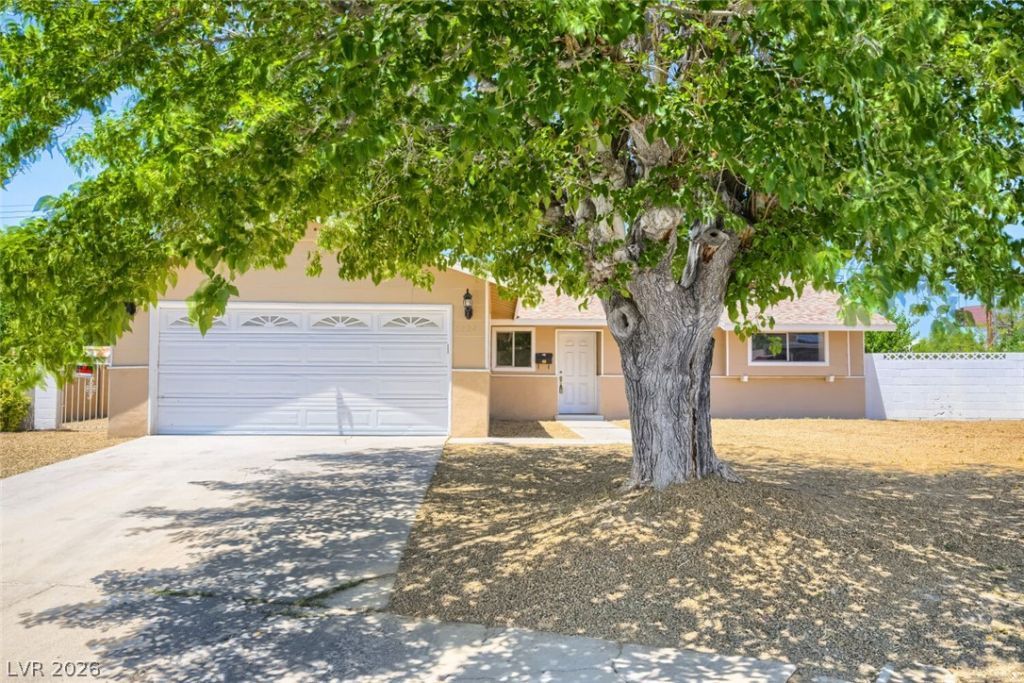
Rare Find! Desirable Single Story, 3 Bedroom, 2 Bath, 2 Car Garage, Large Swimming Pool, on Oversized 1/4 Acre Lot at end of Cul de Sac and NO HOA. This Freshly Painted Charming Home features a Bright, Open, and Airy Floorplan; Kitchen includes Stainless Steel Appliances, Ample Counter and Cabinet Space; a Cozy Wood Burning Brick Fireplace in Family Room; Both Bathrooms have been Modernly Updated; Low Maintenance Yards ready for your Design and Entertainment. Conveniently Centrally located near Fwy, Shopping, and Dining. Don't Miss Out, Must See Today!
Property Features
Property Type: Residential - Single Family
Cooling: Central Air, Electric
Fireplaces: 1
Garage: 2 car attached
Heating: Central, Gas
Home Style: One Story
Lot Size: 0.23 Acres
Roof Type: Pitched
Stories: 1.0
Taxes: $1,385
Year Built: 1962
Amenities
Bedroom on Main Level
Ceiling Fan(s)
Primary Downstairs
Handicap Accessible
Patio
Private Yard
Feature Descriptions
Appliances: Dishwasher, Disposal, Gas Range
Association Amenities: None
Days on Site: 2
Fencimg: Block, Back Yard
Fireplace: Family Room, Wood Burning
Flooring: Ceramic Tile, Laminate
Laundry: Electric Dryer Hookup, Gas Dryer Hookup, In Garage
Lot: 1/4 to 1 Acre Lot, Cul-De-Sac, Landscaped, No Rear Neighbors, Rocks
Parcel#: 139-33-110-007
Parking: Attached, Finished Garage, Garage, Garage Door Opener, Inside Entrance, Open, Private
Parking Notes: Attached, Finished Garage, Garage, Garage Door Opener
Patio/Porch: Patio
Pool: In Ground, Private
Sewer: Public Sewer
Swimming Pool: Yes
Utilities: Above Ground Utilities, Cable Available
Water: Public
Room Sizes
Family Room: 17 X 16
Dining Room: 11 X 10
Bedroom 3: 11 X 11
Bedroom 2: 12 X 11
Primary Bedroom: 14 X 12
Local Schools
High School: Clark Ed. W.
Middle School: Hyde Park
Elementary School: Wasden, Howard,Wasden, Howard
Listed By / Shown By
Listed By
Agency Name: Realty ONE Group, Inc
Agency Contact: (702) 373-0550
Agent Name: Paul B. Casper
Shown By
Agency Title: Wardley Real Estate
Agency Phone: 702-256-4900

Estimate Your Payment
Estimated Payment
$ 1,759.40 per month $1,527.35 Principal & Interest $115.42 Property Tax $116.64 Homeowner's Insurance
2024 Collins Avenue | MLS# 2797937
This single family home located at 2024 Collins Avenue , Las Vegas, NV 89106 is currently listed for sale with an asking price of $399,900. This property was built in 1962 and has 3 bedrooms and 2 full baths with 1288 sq. ft. Collins Avenue is located in the Rancho Manor subdivision. Search Rancho Manor real estate on www.wardleyre.com today.