
BEDS2
BATHS2 full
SQUARE FEET1,360
MLS#2822205
STATUSActive
PROPERTY TYPEResidential - Single Family
SUBDIVISIONSun City Summerlin
Property Description
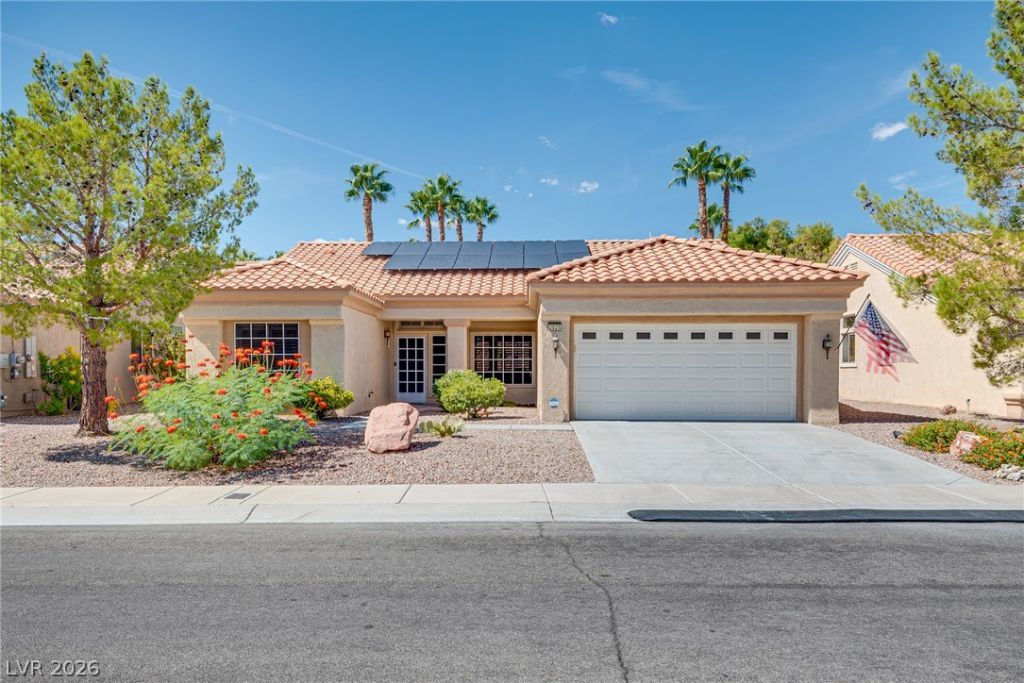
The classic design of this residence begins with an eco-friendly foundation, featuring solar panels, solar screens, & an EV charger. Situated in the 55+ community of Sun City Summerlin, this well-cared for property offers a serene living experience. Inside, the residence contains laminate wood & tile floors throughout, complemented by plantation shutters installed in 2025. The layout includes a kitchen equipped with an eating nook, a pantry & access to the outdoor area. The primary bedroom features a bay window & a walk-in closet, while the primary bath is equipped with a walk-in shower, make-up table & grab bars. The exterior features a covered patio & backyard with desert landscaping. Residents also gain access to community amenities, which include clubhouses, pools, spa, exercise rooms & golf courses to name a few. Roving security is also an added benefit to live in this community.
Property Features
Property Type: Residential - Single Family
Cooling: Central Air, Electric
Garage: 2
Heating: Central, Gas
Home Style: One Story
Lot Size: 0.18 Acres
Roof Type: Tile
Stories: 1.0
Taxes: $2,586
Year Built: 1999
Amenities
Bathroom on Main Level
Bedroom on Main Level
Ceiling Fan(s)
Full Bath on Main Level
Handicap Access
Primary Downstairs
Window Treatments
Patio
Private Yard
Sprinkler/Irrigation
Feature Descriptions
Accessibility: Accessible Full Bath, Grab Bars
Appliances: Dishwasher, Electric Range, Disposal, Microwave, Refrigerator, Water Softener Owned
Association Amenities: Clubhouse, Dog Park, Fitness Center, Golf Course, Media Room, Pickleball, Park, Pool, Recreation Room, Spa/Hot Tub, Security, Tennis Court(s)
Community Features: Pool
Fencimg: Block, Partial
Flooring: Laminate, Tile
HOA Fee: 230/ Monthly
Hot Tub: Yes
Laundry: Cabinets, Electric Dryer Hookup, Gas Dryer Hookup, Main Level, Laundry Room, Sink
Lot: Drip Irrigation/Bubblers, Desert Landscaping, Landscaped, Rocks, Trees, < 1/4 Acre
Parcel#: 137-23-711-100
Parking: Attached, Epoxy Flooring, Finished Garage, Garage, Golf Cart Garage, Garage Door Opener, Inside Entrance, Private, Shelves, Storage
Parking Notes: Attached, Epoxy Flooring, Finished Garage, Garage, Gol
Patio/Porch: Covered, Patio
Pool: Community
Sewer: Public Sewer
Swimming Pool: Yes
Utilities: Underground Utilities
Water: Public
Window: Double Pane Windows, Plantation Shutters, Window Treatments
Room Sizes
Living Room: 16 X 14
Dining Room: 10 X 8
Bedroom 2: 13 X 13
Primary Bedroom: 15 X 13
Local Schools
High School: Palo Verde
Middle School: Rogich Sig
Elementary School: Lummis, William,Lummis, William
Listed By / Shown By
Listed By
Agency Name: Coldwell Banker Premier
Agency Contact: (702) 785-3531
Agent Name: Rowena L. Miguel
Shown By
Agency Title: Wardley Real Estate
Agency Phone: 702-256-4900

Estimate Your Payment
Estimated Payment
$ 1,921.56 per month $1,585.02 Principal & Interest $215.50 Property Tax $121.04 Homeowner's Insurance
2025 Red Dawn Sky Street | MLS# 2822205
This single family home located at 2025 Red Dawn Sky Street , Las Vegas, NV 89134 is currently listed for sale with an asking price of $415,000. This property was built in 1999 and has 2 bedrooms and 2 full baths with 1360 sq. ft. Red Dawn Sky Street is located in the Sun City Summerlin subdivision. Search Sun City Summerlin real estate on www.wardleyre.com today.