
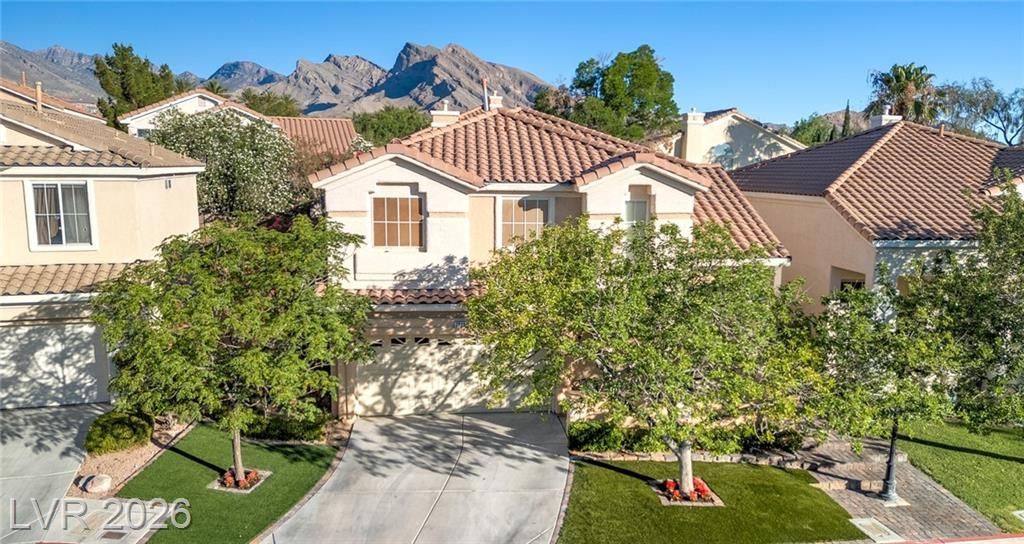
BEDS4
BATHS2 full 1 partial
SQUARE FEET1,992
MLS#2797154
STATUSActive
PROPERTY TYPERental - Single Family
SUBDIVISIONINDIAN HILLS-UNIT 5
Property Description
FULLY FURNISHED!! BEAUTIFUL UPGRADED 2 STORY 4 BEDROOMS HM IN GATED COMMUNITY IN SUMMERLIN* HIGH VAULTED CEILINGS* OPEN & BRIGHT LAYOUT* SEPARATE LIVING & FAMILY ROOM* FULLY EQUIPPED KITCHEN W/ SS APPLIANCES* NATURAL QUARTZ COUNTER-TOPS* WOOD, BRUSHED MARBLE AND LAMINATED FLOORING* LARGE MASTER BEDROOM W/ WALK-IN CLOSET* 3 SECONDARY BEDROOMS UPSTAIRS* SUPER CLEAN W/ BRAND NEW LINENS! GREAT BACKYARD W/ COVERED PATIO, GAS BBQ GRILL & FIRE PIT* LANDSCAPE, TRASH & SEWER ARE INCLUDED IN THE RENT! NEAR TOP RANKED SCHOOLS, SHOPPING CENTERS & FREEWAYS* 1.4 MI FROM THE TRAILS PARKS & POOL & LESS THAN 5 MILES FROM DOWNTOWN SUMMERLIN* READY TO MOVE IN* A MUST SEE!!
Property Features
Property Type: Rental - Single Family
Cooling: Central Air, Electric
Fireplaces: 2
Garage: 2 car attached
Heating: Central, Gas
Home Style: Two Story
Lot Size: 0.09 Acres
Roof Type: Tile
Stories: 2.0
Year Built: 1997
Amenities
Ceiling Fan(s)
Pot Rack
Window Treatments
Barbecue
Patio
Private Yard
Shed
Sprinkler/Irrigation
Feature Descriptions
Appliances: Built-In Gas Oven, Convection Oven, Double Oven, Dryer, Dishwasher, ENERGY STAR Qualified Appliances, Disposal, Gas Oven, Gas Range, Microwave, Refrigerator, Washer/Dryer, Washer/DryerAllInOne, Washer
Association Amenities: Gated
Days on Site: 23
Exterior: Block, Frame, Stucco
Fencimg: Block, Back Yard
Fireplace: Electric, Family Room, Free Standing, Gas, Glass Doors, Living Room
Flooring: Hardwood, Laminate, Marble
Laundry: Gas Dryer Hookup, Main Level, Laundry Room
Lot: Drip Irrigation/Bubblers, Front Yard, Sprinklers In Front, Synthetic Grass, Sprinklers On Side, < 1/4 Acre
Parcel#: 137-24-616-032
Parking: Attached, Epoxy Flooring, Garage, Garage Door Opener, Private, Shelves
Parking Notes: Attached, Epoxy Flooring, Garage, Garage Door Opener,
Patio/Porch: Covered, Patio
Pets Allowed: No
Sewer: Public Sewer
Utilities: Cable Available, Underground Utilities
Window: Blinds
Room Sizes
Kitchen: 14 X 12
Family Room: 18 X 14
Living Room: 17 X 15
Bedroom 4: 12 X 11
Bedroom 3: 12 X 11
Bedroom 2: 12 X 11
Primary Bedroom: 18 X 16
Local Schools
High School: Palo Verde
Middle School: Rogich Sig
Elementary School: Staton, Ethel W.,Staton, Ethel W.
Listed By / Shown By
Listed By
Agency Name: ERA Brokers Consolidated
Agency Contact: Laurahomes05@gmail.com
Agent Name: Laura E. Bomparola
Shown By
Agency Title: Wardley Real Estate
Agency Phone: 702-256-4900

2025 Shining Feather Lane | MLS# 2797154
This property located at 2025 Shining Feather Lane, Las Vegas, NV 89134 is currently listed for rent with an asking price of $3,600 / Monthly. Search Las Vegas real estate on www.wardleyre.com today.