
BEDS3
BATHS2 full 1 partial
SQUARE FEET2,376
MLS#2148653
STATUSActive
PROPERTY TYPEResidential - Townhouse
SUBDIVISIONHARVEST PARK
SCHOOLNebo
Property Description
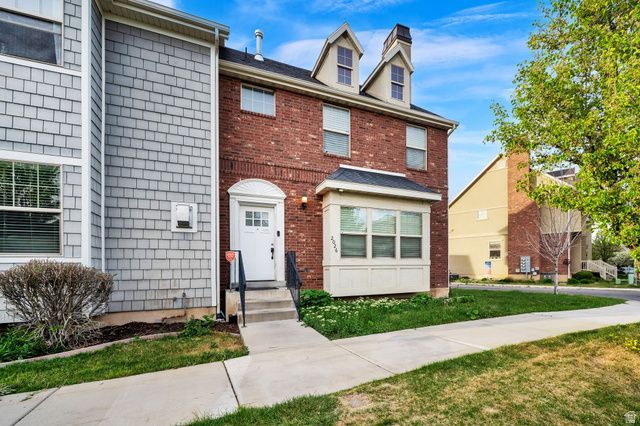
Price improved! Welcome to this charming end-unit townhome in Mapleton's desirable Harvest Park community. This inviting 3 bed, 3 bath home features a cozy gas fireplace, rich dark granite countertops, and a bright, functional layout. The owner's suite offers a walk-in closet and a jetted soaker tub with a separate shower. Enjoy a spacious deck perfect for relaxing or entertaining, along with a detached garage and additional parking. The unfinished basement provides plenty of room to grow. Square footage figures are provided as a courtesy estimate only and were obtained from county records . Buyer is advised to obtain an independent measurement.
Property Features
Property Type: Residential - Townhouse
Basement: Yes
Basement: Daylight, Full
Cooling: Central Air
Fireplaces: 1
Garage: 1
Heating: Forced Air, Gas: Central
Home Style: Townhouse; Row-end
Lot Size: 0.05 Acres
Roof Type: Asphalt
Stories: 3.0
Taxes: $2,206
Year Built: 2008
Amenities
Bath: Primary
Bath: Sep. Tub/Shower
Closet: Walk-In
Disposal
Gas Log
Jetted Tub
Range/Oven: Free Stdng.
Granite Countertops
Bay Box Windows
Double Pane Windows
Feature Descriptions
Appliances: Portable Dishwasher, Microwave, Water Softener Owned
Association Amenities: Insurance, Maintenance, Playground, Snow Removal, Water
Days on Site: 63
Exclusions: Dryer, Refrigerator, Washer
Exterior: Brick, Stucco
Flooring: Carpet, Laminate, Tile
HOA Fee: 152/ Monthly
Lot: Corner Lot, Curb & Gutter, Road: Paved, Sidewalks, Sprinkler: Auto-Full, View: Mountain
Lot Dimensions: 0.0x0.0x0.0
Parcel#: 41-578-0017
Sewer: Sewer: Connected
Special View Info: Mountain(s)
Topography: Corner Lot, Curb & Gutter, Road: Paved, Sidewalks, Sprinkler: Auto-Full, Terrain, Flat, View: Mountain
Utilities: Natural Gas Connected, Electricity Connected, Sewer Connected, Water Connected
Water: Culinary
Window: Blinds
Local Schools
High School: Springville
Middle School: Mapleton Jr
Elementary School: Mapleton
School District: Nebo
Listed By / Shown By
Listed By
Agency Name: Utah's Wise Choice Real Estate
Agency Phone: 801-679-9474
Shown By
Agency Title: Wardley Real Estate
Agency Phone: 702-256-4900

Estimate Your Payment
Estimated Payment
$ 1,745.60 per month $1,450.96 Principal & Interest $183.83 Property Tax $110.80 Homeowner's Insurance
2026 W Crescent Way | MLS# 2148653
This townhouse located at 2026 W Crescent Way, Mapleton, UT 84664 is currently listed for sale with an asking price of $379,900. This property was built in 2008 and has 3 bedrooms and 2 full and 1 partial baths with 2376 sq. ft. W Crescent Way is located in the HARVEST PARK subdivision within the Nebo school district. Search HARVEST PARK real estate on www.wardleyre.com today.