
BEDS3
BATHS2 full
SQUARE FEET1,311
MLS#2805906
STATUS(Bank Owned) - Active Under Contract
PROPERTY TYPEResidential - Townhouse
SUBDIVISIONVentana Canyon Patio Homes
Property Description
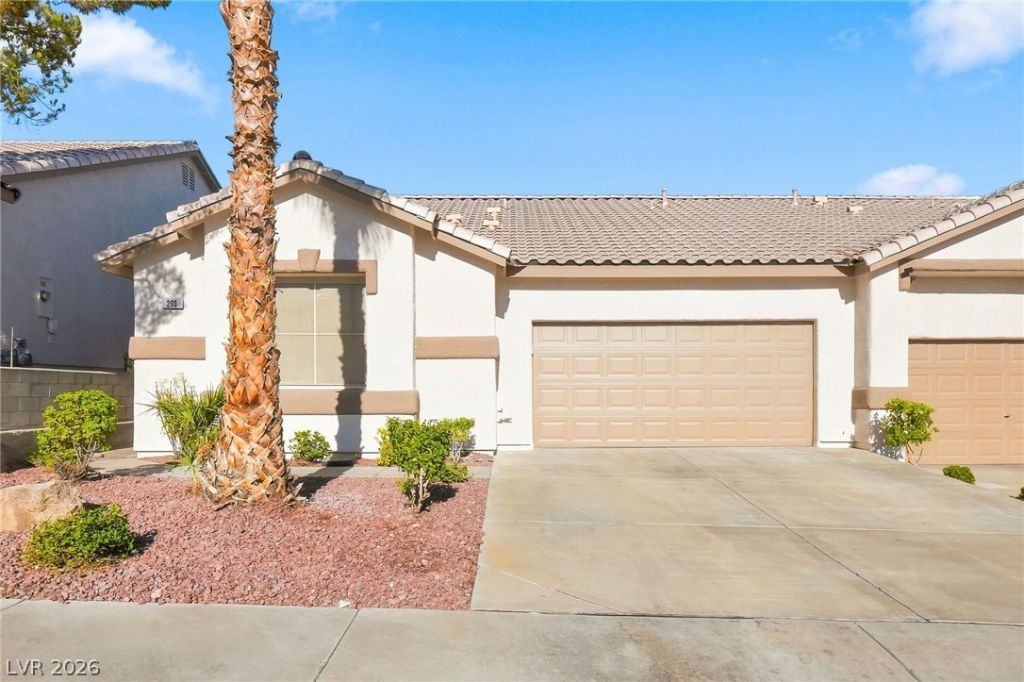
Welcome t? thi?? freshl?? u??d?t?d 3?b?droom, 2-bathroom townhom? in th? desirable Ventana Canyon Patio Homes community in Henderson.This single-story home has been recently remodeled with new countertops, new flooring throughout, fresh paint, and new baseboards ? giving it a clean, modern feel the moment you walk in. The open layout offers comfortable living and dining space that flows nicely, while the attached 2-car garage adds everyday convenience.Enjoy low-maintenance living with community pool access and a prime Henderson location close to shopping, dining, and major freeways. Perfect for first-time buyers, downsizers, or investors looking for a turnkey property with updated finishes.
Property Features
Property Type: Residential - Townhouse
Cooling: Central Air, Electric
Garage: 2 car attached
Heating: Central, Gas
Home Style: One Story
Lot Size: 0.13 Acres
Roof Type: Tile
Stories: 1.0
Taxes: $1,669
Year Built: 2000
Amenities
BathroomonMainLevel
Bedroom on Main Level
Ceiling Fan(s)
Full Bath on Main Level
Primary Downstairs
Window Treatments
Private Yard
Feature Descriptions
Appliances: Dryer, Dishwasher, Disposal, Gas Range, Refrigerator, Washer
Association Amenities: Clubhouse, Fitness Center, Barbecue, Pool, Spa/Hot Tub
Community Features: Pool
Days on Site: 24
Fencimg: Block, Back Yard
Flooring: Carpet, Laminate
HOA Fee: 358/ Monthly
Hot Tub: Yes
Laundry: Gas Dryer Hookup, Laundry Closet, Main Level
Lot: Desert Landscaping, Landscaped, < 1/4 Acre
Parcel#: 178-10-812-003
Parking: Attached, Garage, Private, Guest
Parking Notes: Attached, Garage, Private, Guest
Pool: Community
Sewer: Public Sewer
Swimming Pool: Yes
Utilities: Cable Available
Water: Public
Room Sizes
Great Room: 22 X 13
Dining Room: 9 X 9
Bedroom 3: 10 X 10
Bedroom 2: 13 X 9
Primary Bedroom: 16 X 11
Local Schools
High School: Foothill
Middle School: Burkholder Lyle
Elementary School: Kesterson, Lorna,Kesterson, Lorna
Listed By / Shown By
Listed By
Agency Name: Rothwell Gornt Companies
Agency Contact: 702-932-8813
Agent Name: Angela C. Adams
Shown By
Agency Title: Wardley Real Estate
Agency Phone: 702-256-4900

Estimate Your Payment
Estimated Payment
$ 1,495.71 per month $1,260.38 Principal & Interest $139.08 Property Tax $96.25 Homeowner's Insurance
203 Bailey Island Drive | MLS# 2805906
This townhouse located at 203 Bailey Island Drive, Henderson, NV 89074 is currently listed for sale with an asking price of $330,000. This property was built in 2000 and has 3 bedrooms and 2 full baths with 1311 sq. ft. Bailey Island Drive is located in the Ventana Canyon Patio Homes subdivision. Search Ventana Canyon Patio Homes real estate on www.wardleyre.com today.