
BEDS4
BATHS4 full 1 partial
SQUARE FEET4,766
MLS#2826932
STATUSActive
PROPERTY TYPERental - Single Family
SUBDIVISIONQuarter Acres At Summerlin Village 7-Trailsc
Property Description
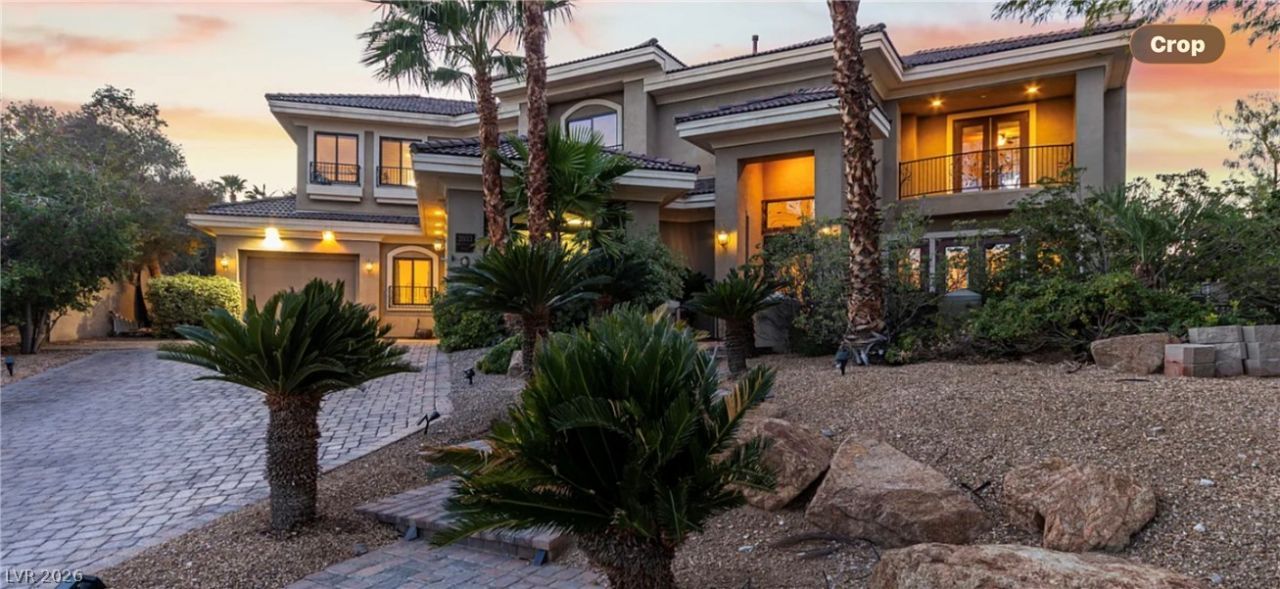
Stunning CUSTOM 4 bed/4.5 bath two story home in a Gated Community in Desert Trails of Summerlin! 4,766 sq. ft. Three car attached garage with a pass-through bay. Wood and tile flooring throughout! Front formal living room. Separate family room with a wet bar. Two fireplaces! Formal dining room. Chef's kitchen features custom cabinets, granite counters, stainless-steel appliances, including a Viking gas cooktop and a sub-zero wine refrigerator, and a walk-in pantry! Has an office/den downstairs along with a first-floor guest suite with its own bath! Remaining bedrooms are upstairs with walk-in closets and their own bathrooms. Has a loft with a step-up stage area for platformed seating! Master bedroom is separate with a sitting room, private balconies, and a walk-in closet. Master bathroom has double sinks, a make-up counter, and a separate tub and shower! Has a lush oasis backyard with a sparkling, heated pool and spa with a waterslide and waterfall, basketball court, and a covered patio!
Property Features
Property Type: Rental - Single Family
Cooling: Central Air, Electric,2 Units
Fireplaces: 2
Garage: 3
Heating: Central, Gas, Multiple Heating Units
Home Style: Two Story
Lot Size: 0.29 Acres
Roof Type: Tile
Stories: 2.0
Year Built: 2005
Amenities
Bathroom on Main Level
Bedroom on Main Level
Ceiling Fan(s)
Window Treatments
Balcony
Barbecue
Deck
Patio
Private Yard
Irrigation Sprinklers
Feature Descriptions
Appliances: Built-In Gas Oven, Double Oven, Dryer, Dishwasher, Gas Cooktop, Disposal, Microwave, Refrigerator, Washer/Dryer, Washer/DryerAllInOne, Wine Refrigerator, Washer
Association Amenities: Gated, Jogging Path, Playground
Days on Site: 24
Exterior: Frame, Stucco
Fencimg: Block, Back Yard
Fireplace: Family Room, Gas, Living Room
Flooring: Hardwood, Tile
Laundry: Gas Dryer Hookup, Laundry Room, Upper Level
Lot: Drip Irrigation/Bubblers, Desert Landscaping, Landscaped, Rocks, Trees
Parcel#: 138-19-215-004
Parking: Garage, Private
Parking Notes: Garage, Private
Patio/Porch: Balcony, Covered, Deck, Patio
Pool: Gas Heat, In Ground, Private, Pool/Spa Combo
Spa: Yes
Spa: In Ground
Special View Info: Park/Greenbelt, Mountain(s)
Swimming Pool: Yes
Utilities: Cable Available
Window: Blinds, Drapes, Window Treatments
Room Sizes
Den: 10 X 10
Loft: 12 X 10
Living Room: 17 X 13
Family Room: 20 X 16
Dining Room: 16 X 12
Bedroom 4: 15 X 12
Bedroom 3: 13 X 11
Bedroom 2: 14 X 11
Primary Bedroom: 24 X 20
Local Schools
High School: Palo Verde
Middle School: Becker
Elementary School: Lummis, William,Lummis, William
Listed By / Shown By
Listed By
Agency Name: First United Management Group
Agency Contact: 702-527-6851
Agent Name: Chris P. Renna
Shown By
Agency Title: Wardley Real Estate
Agency Phone: 702-256-4900

2033 Winter Wind Street | MLS# 2826932
This property located at 2033 Winter Wind Street, Las Vegas, NV 89134 is currently listed for rent with an asking price of $9,415 / Monthly. Search Las Vegas real estate on www.wardleyre.com today.