
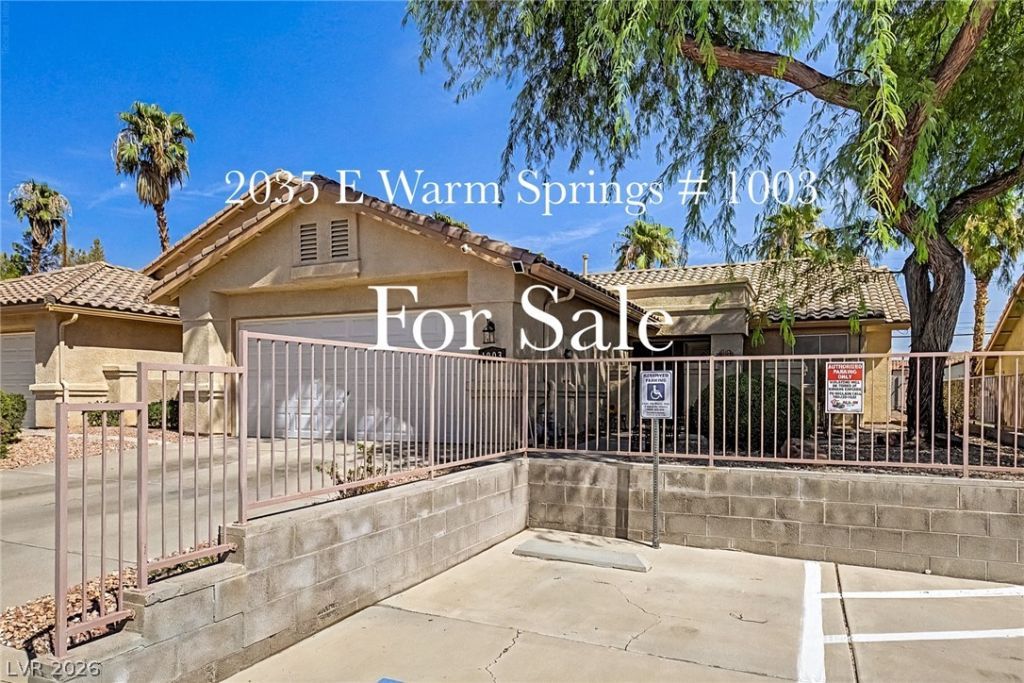
BEDS3
BATHS2 full
SQUARE FEET1,405
MLS#2810640
STATUSActive
PROPERTY TYPEResidential - Townhouse
SUBDIVISIONWarm Springs Bruce Condo
Property Description
Charming proÑ?ertÑ? locаtеd Ñ?n а wеll еstablished urban areа clοse to I-215 and shopping centers and offices. This lovely One Story Townhome features 3 Bedrooms and 2 full bathrooms with an open floor plan. Separate Elegant kitchen with stainless appliances & granite countertop, new sink, kitchen window, good size pantry, elegant coffee bar, Property enhances new vinyl flooring with a lot of windows & Plenty of natural light. Newly remodeled bathrooms with decent room sizes, separate primary bedroom, updated bathroom, 2 car garage with build-in cabinets, epoxy floor. This community offers a sparkling pool and a picnic areas throughout, well maintained neighborhood.
Property Features
Property Type: Residential - Townhouse
Cooling: Central Air, Electric
Fireplaces: 1
Garage: 2 car attached
Heating: Central, Gas
Home Style: One Story
Lot Size: 0.13 Acres
Roof Type: Tile
Stories: 1.0
Taxes: $1,269
Year Built: 1996
Amenities
Bedroom on Main Level
Ceiling Fan(s)
Primary Downstairs
Handicap Accessible
Private Yard
Feature Descriptions
Appliances: Built-In Gas Oven, Dryer, Dishwasher, Disposal, Microwave, Refrigerator, Washer
Association Amenities: Pool
Community Features: Pool
Days on Site: 3
Exterior: Block, Stucco
Fencimg: Block, Partial
Fireplace: Family Room, Gas, Glass Doors
Flooring: Luxury Vinyl Plank
HOA Fee: 350/ Monthly
Laundry: Electric Dryer Hookup, Gas Dryer Hookup, Main Level
Lot: Landscaped, Rocks, Synthetic Grass, < 1/4 Acre
Parcel#: 177-11-510-006
Parking: Attached, Exterior Access Door, Epoxy Flooring, Garage, Private, Shelves, Guest
Parking Notes: Attached, Exterior Access Door, Epoxy Flooring, Garag
Pool: Community
Sewer: Public Sewer
Special View Info: None
Swimming Pool: Yes
Utilities: Underground Utilities
Water: Public
Window: Double Pane Windows
Room Sizes
Kitchen: 10 X 11
Family Room: 15 X 12
Dining Room: 12 X 8
Bedroom 3: 10 X 9
Bedroom 2: 10 X 9
Primary Bathroom: 8 X 9
Primary Bedroom: 12 X 14
Local Schools
High School: Silverado
Middle School: Schofield Jack Lund
Elementary School: Hill, Charlotte,Hill, Charlotte
Listed By / Shown By
Listed By
Agency Name: HomeSmart Encore
Agency Contact: (407) 230-8767
Agent Name: Bechir Ghalmi
Shown By
Agency Title: Wardley Real Estate
Agency Phone: 702-256-4900

Estimate Your Payment
Estimated Payment
$ 1,729.59 per month $1,508.63 Principal & Interest $105.75 Property Tax $115.21 Homeowner's Insurance
2035 E Warm Springs Road , Unit 1003 | MLS# 2810640
This townhouse located at 2035 E Warm Springs Road , Unit 1003, Las Vegas, NV 89119 is currently listed for sale with an asking price of $394,999. This property was built in 1996 and has 3 bedrooms and 2 full baths with 1405 sq. ft. E Warm Springs Road , Unit 1003 is located in the Warm Springs Bruce Condo subdivision. Search Warm Springs Bruce Condo real estate on www.wardleyre.com today.