
BEDS2
BATHS2 full
SQUARE FEET1,074
MLS#2802075
STATUSPending
PROPERTY TYPEResidential - Townhouse
SUBDIVISIONRichmond Park Phase 4 Amd
Property Description
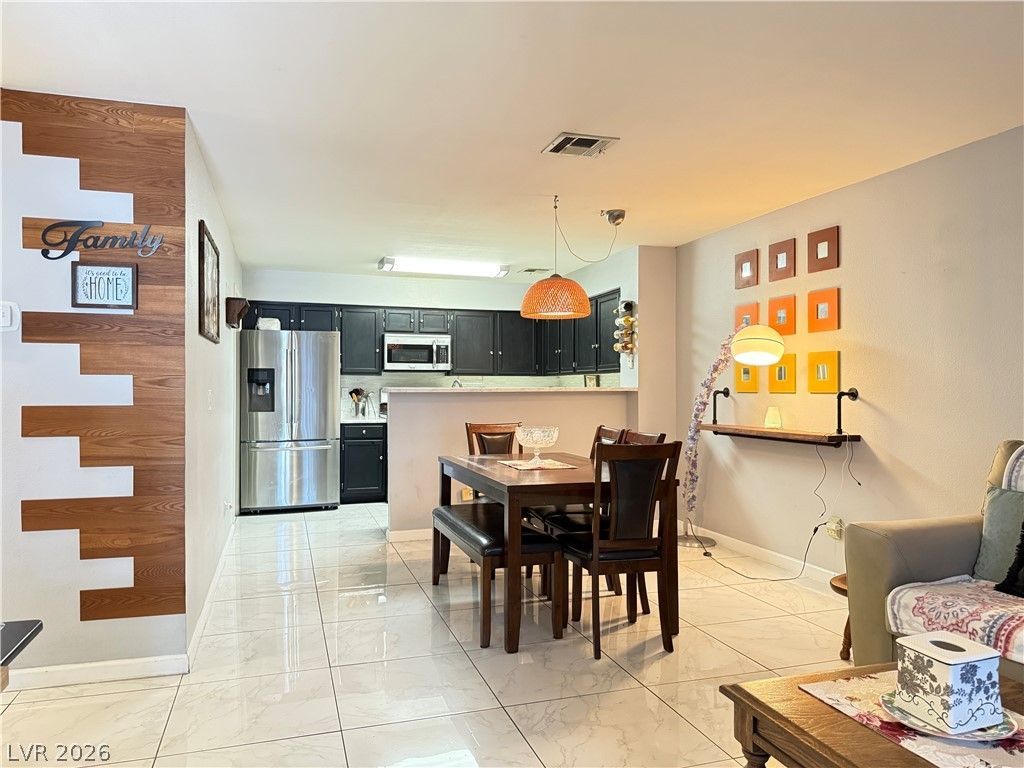
Discover an exceptional living opportunity where comfort and convenience converge in a highly desirable Las Vegas locale. This charming single-story residence offers a serene retreat with a thoughtfully designed layout, perfect for modern lifestyles. The inviting interior spans 1074 square feet, providing ample space for relaxation and daily activities. The home features two well-appointed bedrooms and two full bathrooms, ensuring privacy and ease for residents. Every detail contributes to a welcoming atmosphere, making it an ideal sanctuary after a busy day. Step outside to enjoy your own courtyard, offering just enough outdoor space without extensive upkeep, perfect for those seeking a low-maintenance lifestyle. The property is situated in a vibrant community, providing easy access to local amenities and the dynamic energy of Las Vegas. This location ensures residents can effortlessly experience the best of city living, from entertainment to dining and shopping, all while enjoying the peace of a residential neighborhood. Embrace the opportunity to own a delightful home in a prime location, promising a balanced and fulfilling lifestyle.
Property Features
Property Type: Residential - Townhouse
Cooling: Central Air, Electric
Heating: Central, Gas
Home Style: One Story
Lot Size: 0.11 Acres
Roof Type: Pitched, Tile
Stories: 1.0
Taxes: $748
Year Built: 1992
Amenities
Bedroom on Main Level
Ceiling Fan(s)
Primary Downstairs
Window Treatments
Courtyard
Feature Descriptions
Appliances: Dryer, Disposal, Gas Range, Microwave, Refrigerator, Washer
Association Amenities: Recreation Room, Tennis Court(s)
Days on Site: 21
Fencimg: Block, Front Yard
Flooring: Ceramic Tile
HOA Fee: 218/ Monthly
Laundry: Gas Dryer Hookup, Laundry Closet
Lot: Landscaped, < 1/4 Acre
Parcel#: 138-23-213-003
Parking: Assigned, Covered, Guest
Parking Notes: Assigned, Covered, Guest
Sewer: Public Sewer
Utilities: Underground Utilities
Water: Public
Window: Blinds, Double Pane Windows
Room Sizes
Bedroom 2: 13 X 11
Primary Bedroom: 14 X 12
Living Room: 20 X 14
Local Schools
High School: Cimarron-Memorial
Middle School: Brinley J. Harold
Elementary School: Fong, Wing & Lilly,Fong, Wing & Lilly
Listed By / Shown By
Listed By
Agency Name: Coldwell Banker Premier
Agency Contact: (702) 373-7799
Agent Name: Michael Moretti
Shown By
Agency Title: Wardley Real Estate
Agency Phone: 702-256-4900

Estimate Your Payment
Estimated Payment
$ 880.42 per month $760.05 Principal & Interest $62.33 Property Tax $58.04 Homeowner's Insurance
2036 Bavington Drive, Unit C | MLS# 2802075
This townhouse located at 2036 Bavington Drive, Unit C, Las Vegas, NV 89108 is currently listed for sale with an asking price of $199,000. This property was built in 1992 and has 2 bedrooms and 2 full baths with 1074 sq. ft. Bavington Drive, Unit C is located in the Richmond Park Phase 4 Amd subdivision. Search Richmond Park Phase 4 Amd real estate on www.wardleyre.com today.