
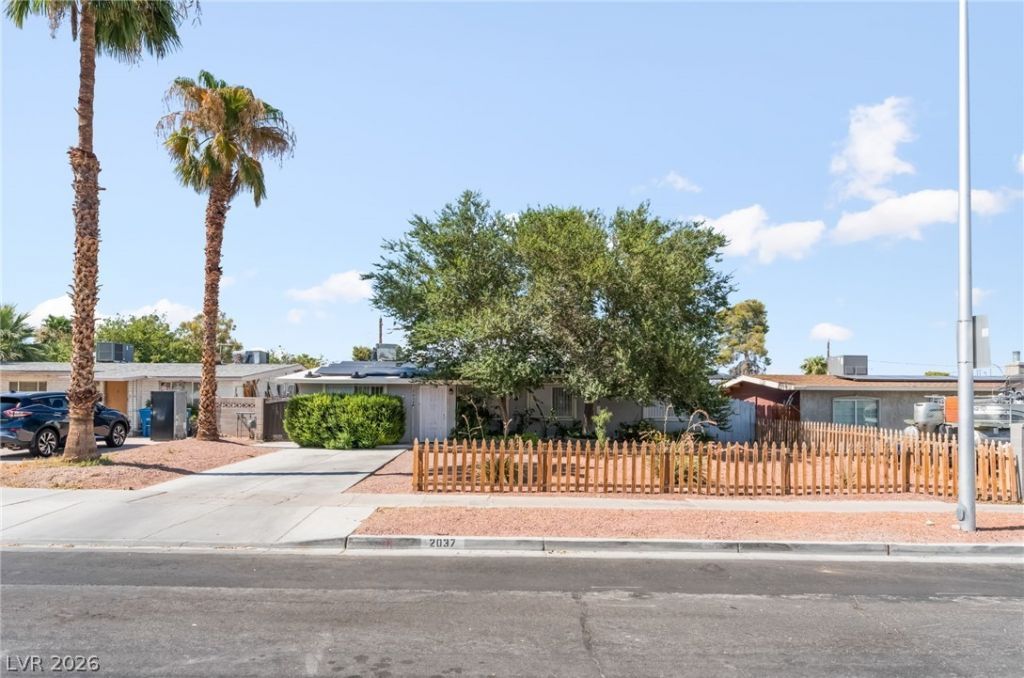
BEDS4
BATHS2 full
SQUARE FEET2,000
MLS#2797619
STATUSActive
PROPERTY TYPEResidential - Single Family
SUBDIVISIONCrestwood Homes Tr #4
Property Description
Discover an exceptional opportunity to embrace a vibrant lifestyle in this charming Las Vegas residence, perfectly situated for comfort and convenience. This delightful single-family home offers a seamless blend of indoor and outdoor living, making it an ideal sanctuary. The expansive 8,276 square foot lot provides ample space for relaxation and recreation, offering a private oasis in a bustling city. Enjoy the generous living area spanning 2,000 square feet, thoughtfully designed to maximize both functionality and aesthetic appeal. The home features three comfortable bedrooms and two full bathrooms, providing practical spaces for daily routines. A convenient microwave is included, enhancing the kitchen's utility. This one-story dwelling offers effortless accessibility throughout. Positioned in a desirable neighborhood, this property provides an exciting opportunity for those seeking a harmonious balance of urban amenities and peaceful living. Experience the allure of Las Vegas from a residence that promises both comfort and an engaging community atmosphere.
Property Features
Property Type: Residential - Single Family
Cooling: Central Air, Electric,2 Units
Heating: Central, Electric, Multiple Heating Units
Home Style: One Story
Lot Size: 0.19 Acres
Roof Type: Tile
Stories: 1.0
Taxes: $1,153
Year Built: 1951
Amenities
Bathroom on Main Level
Bedroom on Main Level
Primary Downstairs
None
Three Quarter Bath on Main Level
Patio
Private Yard
Feature Descriptions
Appliances: Dryer, Dishwasher, Electric Range, Disposal, Microwave, Refrigerator, Washer
Association Amenities: None
Days on Site: 108
Fencimg: Block, Back Yard
Flooring: Carpet, Tile
Laundry: Electric Dryer Hookup, Main Level, Laundry Room
Lot: Front Yard, Trees, < 1/4 Acre
Parcel#: 162-02-517-017
Parking: Garage, Private
Parking Notes: Garage, Private
Patio/Porch: Patio
Sewer: Public Sewer
Utilities: Underground Utilities
Water: Public
Room Sizes
Bedroom 4: 10 X 10
Bedroom 3: 10 X 10
Bedroom 2: 12 X 10
Primary Bedroom: 13 X 14
Local Schools
High School: Valley
Middle School: Martin Roy
Elementary School: Crestwood,Crestwood
Listed By / Shown By
Listed By
Agency Name: Realty of America LLC
Agent Name: Ana I. Morales
Shown By
Agency Title: Wardley Real Estate
Agency Phone: 702-256-4900

Estimate Your Payment
Estimated Payment
$ 1,761.03 per month $1,546.83 Principal & Interest $96.08 Property Tax $118.13 Homeowner's Insurance
2037 Houston Drive | MLS# 2797619
This single family home located at 2037 Houston Drive, Las Vegas, NV 89104 is currently listed for sale with an asking price of $405,000. This property was built in 1951 and has 4 bedrooms and 2 full baths with 2000 sq. ft. Houston Drive is located in the Crestwood Homes Tr #4 subdivision. Search Crestwood Homes Tr #4 real estate on www.wardleyre.com today.