
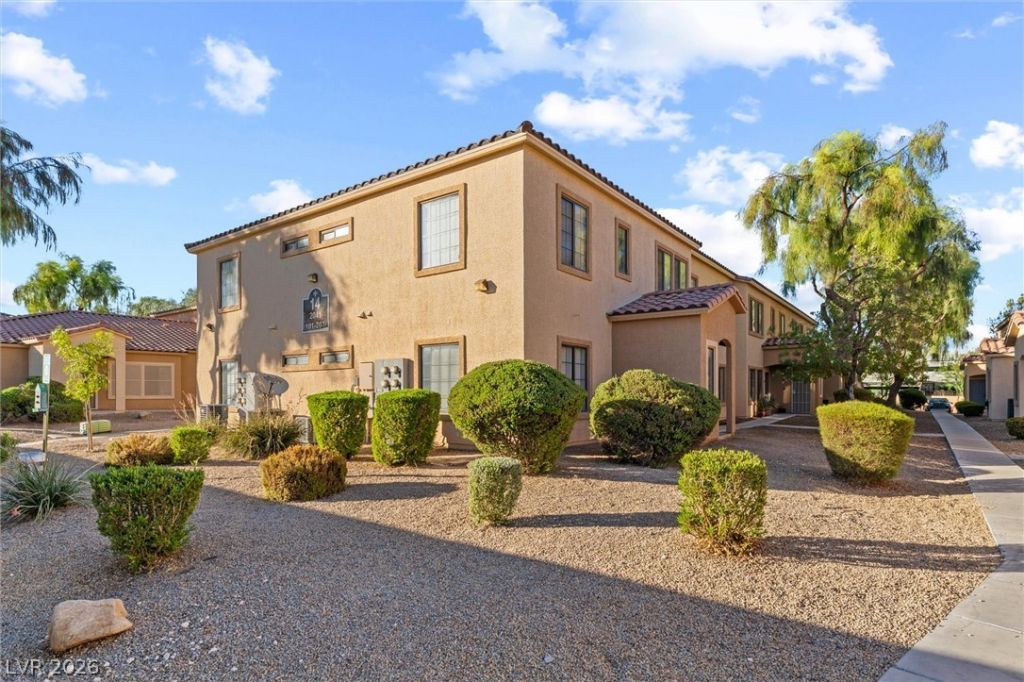
BEDS2
BATHS2 full
SQUARE FEET888
MLS#2798966
STATUSActive
PROPERTY TYPEResidential - Condominium
SUBDIVISIONRancho Lake Condo
Property Description
Gated Community- 2BD/ 2 Bth Condo-Security Front Door, Private upstairs unit, Spacious Family Room Area, Upgraded Flooring, 2 Walk-in Closets- Community Amenities includes Water, Clubhouse, Security, Pool, Spa, Exercise Room, BBQ Area. Walking distance to the New development replacing Texas Casino.
Property Features
Property Type: Residential - Condominium
Cooling: Central Air, Electric
Heating: Central, Gas
Home Style: Two Story
Roof Type: Pitched, Tile
Stories: 2.0
Taxes: $770
Year Built: 2004
Amenities
Window Treatments
Porch
Feature Descriptions
Appliances: Dryer, Dishwasher, Electric Range, Disposal, Refrigerator, Washer
Association Amenities: Clubhouse, Fitness Center, Gated, Barbecue, Pool, Spa/Hot Tub, Security
Community Features: Pool
Days on Site: 95
Fencimg: None
Flooring: Laminate
HOA Fee: 235/ Monthly
Hot Tub: Yes
Laundry: Electric Dryer Hookup, Gas Dryer Hookup, Laundry Room
Lot: Desert Landscaping, Landscaped, < 1/4 Acre
Parcel#: 139-19-612-196
Parking: Assigned, Covered, Guest
Parking Notes: Assigned, Covered, Guest
Patio/Porch: Porch
Pool: Community
Sewer: Public Sewer
Swimming Pool: Yes
Utilities: Cable Available, Underground Utilities
Water: Public
Window: Blinds, Double Pane Windows, Drapes
Room Sizes
Dining Room: 8 X 8
Family Room: 16 X 16
Bedroom 2: 11 X 11
Primary Bedroom: 12 X 14
Local Schools
High School: Western
Middle School: Brinley J. Harold
Elementary School: Twin Lakes,Twin Lakes
Listed By / Shown By
Listed By
Agency Name: Keller Williams MarketPlace
Agency Contact: (702) 610-1757
Agent Name: George O. Tril
Shown By
Agency Title: Wardley Real Estate
Agency Phone: 702-256-4900

Estimate Your Payment
Estimated Payment
$ 876.09 per month $754.32 Principal & Interest $64.17 Property Tax $57.60 Homeowner's Insurance
2041 Hussium Hills Street, Unit 207 | MLS# 2798966
This condo located at 2041 Hussium Hills Street, Unit 207, Las Vegas, NV 89108 is currently listed for sale with an asking price of $197,500. This property was built in 2004 and has 2 bedrooms and 2 full baths with 888 sq. ft. Hussium Hills Street, Unit 207 is located in the Rancho Lake Condo subdivision. Search Rancho Lake Condo real estate on www.wardleyre.com today.