
BEDS5
BATHS5 full 1 partial
SQUARE FEET5,457
MLS#2802922
STATUSActive
PROPERTY TYPERental - Single Family
SUBDIVISIONLEGACY EST
Property Description
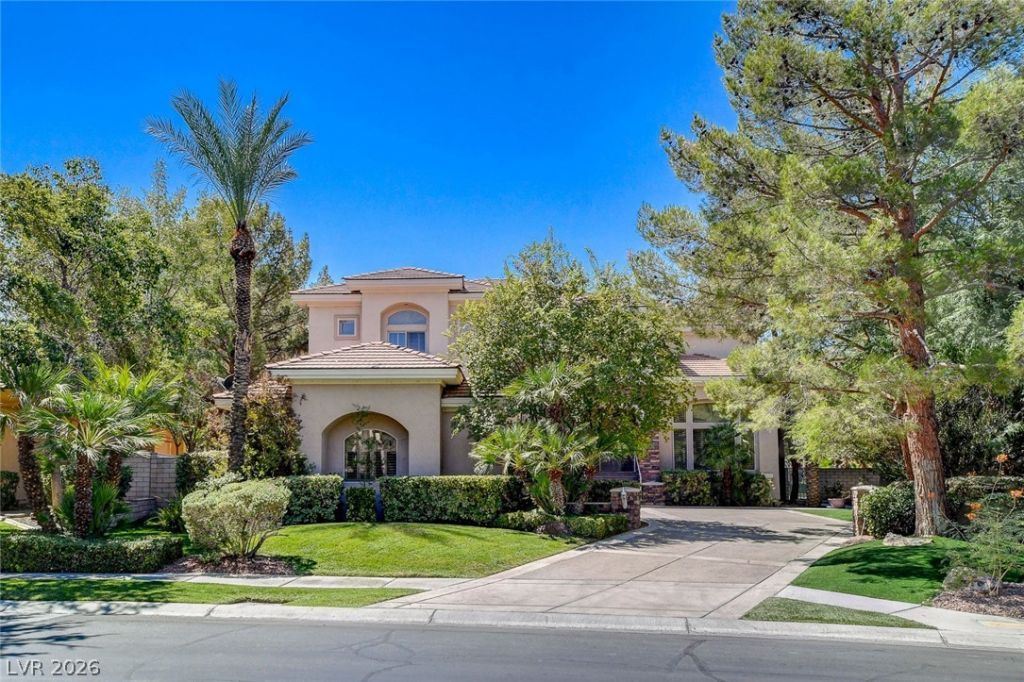
**RESORT STYLE LIVING** PRESTIGIOUS CUSTOM HOME IN LEGACY ESTATES A GUARD GATED, GOLF COURSE COMMUNITY. **FIVE SUITE BEDROOMS WITH UPDATED BATH, WET BAR IN LIVING, OFFICE, LOFT AND DEN** HUGE ENTERTAINING BACKYARD ON 28750 SF LOT WITH GOLF COURSE VIEW, POOL, BUILT-IN BBQ AND MUCH MORE., CENTRAL VACUUM, 3 FIREPLACES, HUGE BALCONY OFF MASTER BED WITH VIEWS, SO MUCH TO LIST. SOME FURNITURE INCLUDED. **TENANT OCCUPIED UNTIL AUGUST 17TH**
Property Features
Property Type: Rental - Single Family
Cooling: Central Air, Electric
Fireplaces: 3
Garage: 3
Heating: Central, Gas
Home Style: Two Story
Lot Size: 0.66 Acres
Roof Type: Pitched, Tile
Stories: 2.0
Year Built: 1997
Amenities
Bedroom on Main Level
Ceiling Fan(s)
Intercom
Window Treatments
Central Vacuum
Built-in Barbecue
Balcony
Barbecue
Patio
Feature Descriptions
Appliances: Built-In Electric Oven, Built-In Gas Oven, Double Oven, Dryer, Dishwasher, Disposal, Gas Range, Microwave, Refrigerator, Water Softener Owned, Washer/Dryer, Water Heater, Washer/DryerAllInOne, Washer
Association Amenities: Golf Course, Gated, Guard
Days on Site: 1
Exterior: Frame, Stucco
Fencimg: Block, Back Yard
Fireplace: Bedroom, Family Room, Gas, Great Room
Flooring: Carpet, Hardwood, Tile
Laundry: Gas Dryer Hookup, Main Level
Lot: 1/4 to 1 Acre Lot, Back Yard, Front Yard, Sprinklers In Front
Other Equipment: Intercom
Parcel#: 178-17-311-004
Parking: Exterior Access Door, Epoxy Flooring, Garage, Garage Door Opener, Inside Entrance, Private
Parking Notes: Exterior Access Door, Epoxy Flooring, Garage, Garage
Patio/Porch: Balcony, Covered, Patio
Pets Allowed: Call, No
Security: Prewired
Sewer: Public Sewer
Spa: Yes
Special View Info: Golf Course
Swimming Pool: Yes
Utilities: Cable Available, Underground Utilities
Window: Drapes, Plantation Shutters, Window Treatments
Room Sizes
Living Room: 25 X 15
Family Room: 16 X 20
Dining Room: 14 X 15
Den: 14 X 14
Bedroom 5: 23 X 11
Bedroom 4: 14 X 15
Bedroom 3: 17 X 16
Bedroom 2: 14 X 15
Primary Bedroom: 36 X 15
Local Schools
High School: Green Valley
Middle School: Greenspun
Elementary School: Bartlett, Selma,Bartlett, Selma
Listed By / Shown By
Listed By
Agency Name: J & J Realty & Property Manage
Agency Contact: 702-238-5868
Agent Name: John M. Cherian
Shown By
Agency Title: Wardley Real Estate
Agency Phone: 702-256-4900

2041 Troon Drive | MLS# 2802922
This property located at 2041 Troon Drive , Henderson, NV 89074 is currently listed for rent with an asking price of $6,500 / Monthly. Search Henderson real estate on www.wardleyre.com today.