
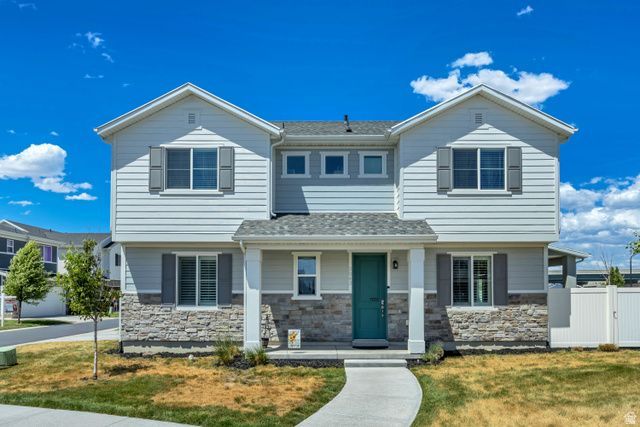
BEDS4
BATHS2 full
SQUARE FEET2,057
MLS#2161604
STATUSActive
PROPERTY TYPEResidential - Single Family
SUBDIVISIONSTILL WATER
SCHOOLDavis
Property Description
Welcome to this beautifully maintained newer construction home in the heart of Syracuse! Built in 2022, this spacious 4-bedroom, 3-bath home offers over 2,000 sq ft of thoughtfully designed living space with an open-concept layout perfect for both everyday living and entertaining. The bright kitchen flows seamlessly into the main living area, while the spacious primary suite features a private bath and generous closet space. Included upgrades consist of permanent exterior custom holiday lighting $4100, custom shutters main level $2800, water softener $2300, and matching Samsung washer & dryer $1350 are ALL INCLUDED. Enjoy modern finishes, abundant natural light, and a low-maintenance yard in a desirable neighborhood close to parks, schools, shopping, and easy commuter access. This move-in ready home combines comfort, style, and convenience all in one!
Property Features
Property Type: Residential - Single Family
Basement: None
Cooling: Central Air
Fenced: Yes
Garage: 2
Heating: Forced Air, Gas: Central, Gas: Stove, Hot Water
Home Style: Stories: 2
Lot Size: 0.09 Acres
Roof Type: Composition
Stories: 2.0
Taxes: $2,873
Year Built: 2022
Amenities
Bath: Primary
Closet: Walk-In
Range: Gas
Range/Oven: Free Stdng.
Granite Countertops
Video Door Bell(s)
Video Camera(s)
Patio: Covered
Sliding Glass Doors
Patio: Open
Feature Descriptions
Appliances: Ceiling Fan, Portable Dishwasher, Dryer, Microwave, Range Hood, Refrigerator, Washer, Water Softener Owned
Association Amenities: Biking Trails, Clubhouse, Fitness Center, Pets Permitted, Playground, Pool, Snow Removal
Community Features: Clubhouse
Exterior: Stone, Stucco
Flooring: Carpet, Laminate, Tile
HOA Fee: 85/ Monthly
Laundry: Electric Dryer Hookup
Lot: Corner Lot, Curb & Gutter, Fenced: Full, Road: Paved, Sidewalks, Sprinkler: Auto-Part, View: Mountain
Lot Dimensions: 0.0x0.0x0.0
Other Equipment: Storage Shed(s), Window Coverings
Parcel#: 15-048-0833
Patio/Porch: Covered, Patio: Open
Sewer: Sewer: Connected
Special View Info: Mountain(s)
Topography: Corner Lot, Curb & Gutter, Fenced: Full, Road: Paved, Sidewalks, Sprinkler: Auto-Part, View: Mountain
Utilities: Natural Gas Connected, Electricity Connected, Sewer Connected, Water Connected
Water: Culinary, Secondary
Window: Blinds, Plantation Shutters
Local Schools
High School: Clearfield
Middle School: Legacy
Elementary School: Cook
School District: Davis
Listed By / Shown By
Listed By
Agency Name: Jason Mitchell Real Estate Utah LLC
Shown By
Agency Title: Wardley Real Estate
Agency Phone: 702-256-4900

Estimate Your Payment
Estimated Payment
$ 2,356.58 per month $1,966.95 Principal & Interest $239.42 Property Tax $150.21 Homeowner's Insurance
2042 W Lydia Ln S | MLS# 2161604
This single family home located at 2042 W Lydia Ln S, Syracuse, UT 84075 is currently listed for sale with an asking price of $515,000. This property was built in 2022 and has 4 bedrooms and 2 full baths with 2057 sq. ft. W Lydia Ln S is located in the STILL WATER subdivision within the Davis school district. Search STILL WATER real estate on www.wardleyre.com today.