
BEDS3
BATHS2 full
SQUARE FEET1,493
MLS#2805910
STATUSActive
PROPERTY TYPEResidential - Single Family
SUBDIVISIONWarm Spgs Reserve
Property Description
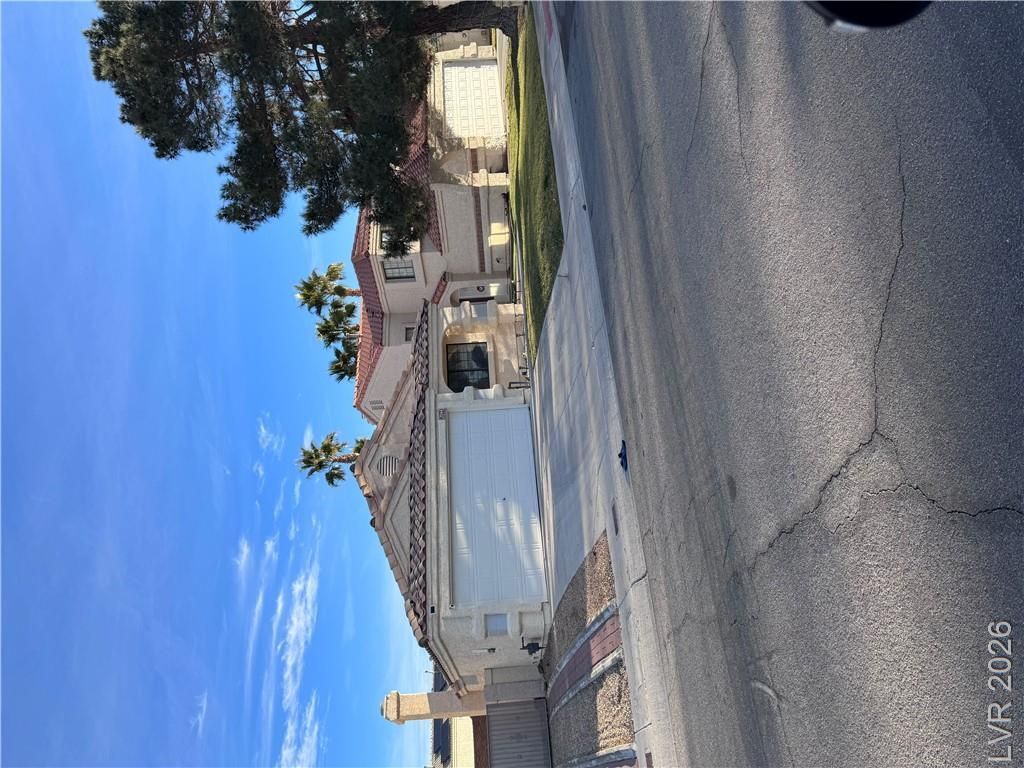
Discover unparalleled comfort in this charming single-story residence, perfectly situated in a desirable Henderson neighborhood. This inviting home offers a seamless blend of indoor and outdoor living, designed for both relaxation and entertaining. The expansive living area provides abundant space for daily life, while the thoughtfully appointed interiors ensure a move-in ready experience. The residence features three spacious bedrooms and two full bathrooms. The interior is enhanced with practical and aesthetic details, including ceiling fans, elegant blinds, and smooth drywall finishes. Stainless Steal appliances , renovated kitchen with large quartz countertops and more.Outdoor living is a delight with convenient back yard access and a generous covered patio. This Henderson gem presents a unique opportunity to embrace a lifestyle of comfort and ease.
Property Features
Property Type: Residential - Single Family
Cooling: Central Air, Electric
Fireplaces: 1
Garage: 2
Heating: Central, Gas
Home Style: One Story
Lot Size: 0.13 Acres
Roof Type: Tile
Stories: 1.0
Taxes: $1,753
Year Built: 1988
Amenities
Bathroom on Main Level
Bedroom on Main Level
Ceiling Fan(s)
Full Bath on Main Level
Primary Downstairs
Window Treatments
Patio
Private Yard
Feature Descriptions
Appliances: Dryer, Dishwasher, Disposal, Gas Range, Gas Water Heater, Microwave, Refrigerator, Washer
Association Amenities: Dog Park
Days on Site: 52
Exterior: Frame, Stucco, Drywall
Fencimg: Block, Back Yard
Fireplace: Gas, Living Room
Flooring: Carpet, Laminate
HOA Fee: 88/ Quarterly
Laundry: Electric Dryer Hookup, Gas Dryer Hookup, Main Level
Lot: Desert Landscaping, Front Yard, Sprinklers In Front, Landscaped, < 1/4 Acre
Parcel#: 178-08-212-004
Parking: Attached, Garage, Private
Parking Notes: Attached, Garage, Private
Patio/Porch: Covered, Patio
Sewer: Public Sewer
Utilities: Underground Utilities
Water: Public
Window: Blinds, Low-Emissivity Windows, Tinted Windows
Room Sizes
Bedroom 2: 11 X 10
Bedroom 3: 11 X 10
Primary Bedroom: 11 X 11
Local Schools
High School: Green Valley
Middle School: Greenspun
Elementary School: Johnson, JG,Johnson, JG
Listed By / Shown By
Listed By
Agency Name: RE/MAX United
Agency Contact: 702-749-7070
Agent Name: Juliann R. Sokach
Shown By
Agency Title: Wardley Real Estate
Agency Phone: 702-256-4900

Estimate Your Payment
Estimated Payment
$ 2,077.84 per month $1,794.70 Principal & Interest $146.08 Property Tax $137.05 Homeowner's Insurance
2044 Waverly Circle | MLS# 2805910
This single family home located at 2044 Waverly Circle, Henderson, NV 89014 is currently listed for sale with an asking price of $469,900. This property was built in 1988 and has 3 bedrooms and 2 full baths with 1493 sq. ft. Waverly Circle is located in the Warm Spgs Reserve subdivision. Search Warm Spgs Reserve real estate on www.wardleyre.com today.