
BEDS3
BATHS2 full
SQUARE FEET2,190
MLS#2795357
STATUSActive
PROPERTY TYPEResidential - Single Family
SUBDIVISIONSun City Anthem
Property Description
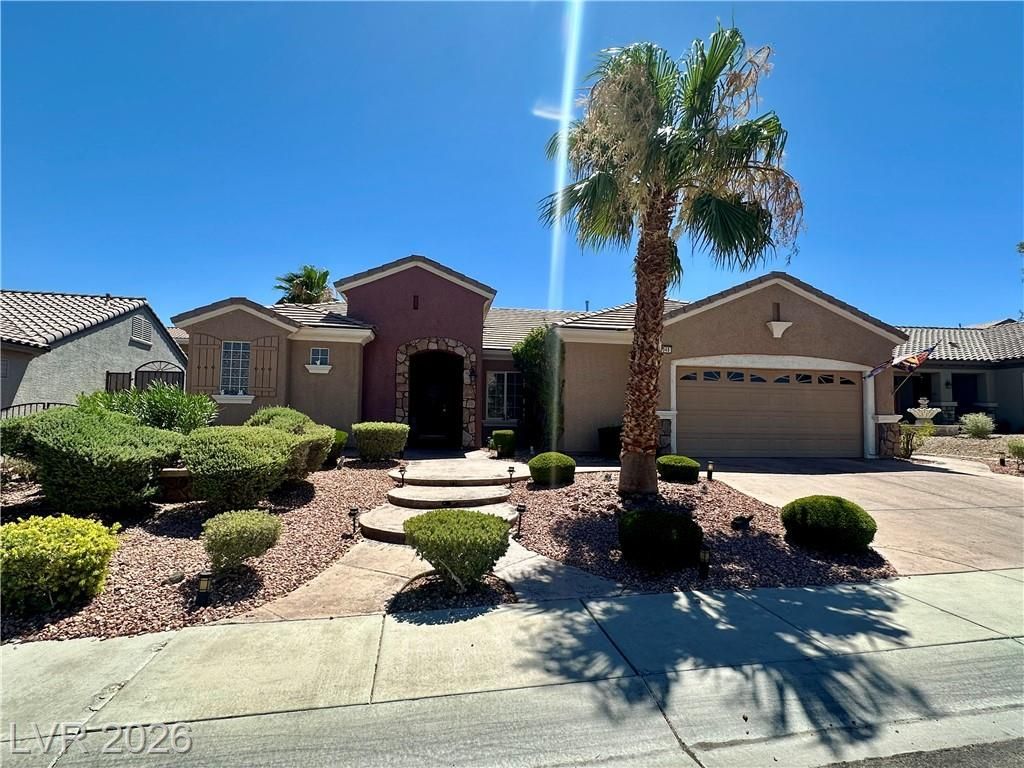
Cash investors call me! This house is in great shape, but we are ready to sell now! This sale requires a Probate court process with accepted offer.Stop your search, and welcome this stunning single story, Montgomery model to market! Located in the desirable 55+ Sun City Anthem, your new home features 3 bedrooms/2 bathrooms, 2 car garage, and a backyard oasis! Pull up to curb appeal, and enter to an inviting floor plan! Walk inside to multiple living areas, a sizable dining room, and tile flooring! Down the hallways to the the of the rooms, including the spacious primary bed/bath! These rooms include walk-in closet, and private backyard access. Not much needed back there! Including covered patio, mature landscaping, water displays, and more! Sun City Anthem amenities seem endless, and include: pool/spas, golf, and clubhouse with social calendar! Conveniently located to all highway, shopping, and entertainment needs! Come on by while this one lasts!
Property Features
Property Type: Residential - Single Family
Cooling: Central Air, Electric
Fireplaces: 1
Garage: 2
Heating: Central, Gas
Home Style: One Story
Lot Size: 0.18 Acres
Roof Type: Composition, Shingle
Stories: 1.0
Taxes: $4,521
Year Built: 2004
Amenities
Ceiling Fan(s)
Handicap Access
Primary Downstairs
Window Treatments
Handicap Accessible
Patio
Private Yard
Feature Descriptions
Appliances: Convection Oven, Dryer, Disposal, Refrigerator, Washer
Association Amenities: Clubhouse, Fitness Center, Golf Course, Indoor Pool, Pickleball, Pool, Recreation Room, Tennis Court(s)
Community Features: Pool
Days on Site: 89
Fencimg: Block, Partial, Wrought Iron
Fireplace: Gas, Living Room
Flooring: Carpet, Tile
HOA Fee: 149/ Monthly
Laundry: Gas Dryer Hookup, Main Level
Lot: Desert Landscaping, Landscaped, < 1/4 Acre
Parcel#: 191-13-113-083
Parking: Attached, Garage, Private
Parking Notes: Attached, Garage, Private
Patio/Porch: Patio
Pool: Community
Sewer: Public Sewer
Swimming Pool: Yes
Utilities: Underground Utilities
Water: Public
Window: Blinds
Room Sizes
Bedroom 3: 11 X 10
Bedroom 2: 12 X 11
Primary Bedroom: 14 X 12
Dining Room: 14 X 11
Kitchen: 12 X 9
Local Schools
High School: Liberty
Middle School: Robinson Dell H.
Elementary School: Wallin, Shirley & Bill,Wallin, Shirley &
Listed By / Shown By
Listed By
Agency Name: Empire Realty & Management
Agency Contact: 702-456-4500
Agent Name: Jason Ross
Shown By
Agency Title: Wardley Real Estate
Agency Phone: 702-256-4900

Estimate Your Payment
Estimated Payment
$ 2,839.23 per month $2,287.77 Principal & Interest $376.75 Property Tax $174.71 Homeowner's Insurance
2048 Fort Halifax Street | MLS# 2795357
This single family home located at 2048 Fort Halifax Street, Henderson, NV 89052 is currently listed for sale with an asking price of $599,000. This property was built in 2004 and has 3 bedrooms and 2 full baths with 2190 sq. ft. Fort Halifax Street is located in the Sun City Anthem subdivision. Search Sun City Anthem real estate on www.wardleyre.com today.