
BEDS3
BATHS2 full
SQUARE FEET3,540
MLS#2190168
STATUSActive
PROPERTY TYPEResidential - Single Family
SUBDIVISIONVINEYARD
SCHOOLCache
Property Description
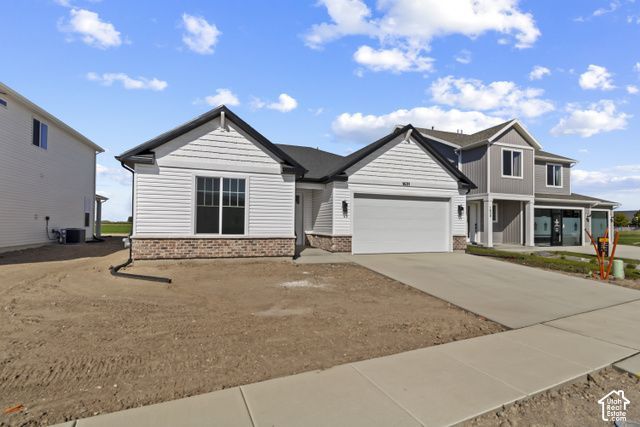
The Auburn rambler floor plan has 3 beds and 2 baths, creating the perfect living space for your family by having the bedrooms right off the entry and main living space. The owner's suite next to the great room includes an owner's bathroom with a walk-in closet to better fit your needs. A mudroom off the garage provides room for all your go-to necessities from keys to schoolbooks and shoes, with the laundry nearby. In the kitchen, you'll find a large walk-in pantry and an island with a sink for ultimate convenience. This home comes with an unfinished basement. Photos are not of actual home
Property Features
Property Type: Residential - Single Family
Basement: Yes
Basement: Full
Cooling: Central Air
Fireplaces: 1
Garage: 2
Heating: Gas: Central, >= 95% efficiency
Home Style: Rambler/Ranch
Lot Size: 0.14 Acres
Roof Type: Asphalt, Pitched
Stories: 2.0
Taxes: $1
Year Built: 2026
Amenities
Bath: Primary
Great Room
Kitchen: Updated
Range/Oven: Free Stdng.
Smart Thermostat(s)
Feature Descriptions
Appliances: Microwave
Association Amenities: Clubhouse, Picnic Area, Pool
Community Features: Clubhouse
Days on Site: 26
Exterior: Stone, Cement Siding
Flooring: Carpet, Laminate, Tile
HOA Fee: 44/ Monthly
Lot: Sprinkler: Auto-Part, View: Mountain
Lot Dimensions: 60.0x100.0x60.0
Parcel#: 05-135-0033
Parking: Covered, Built-In
Parking Notes: Covered, Built-In
Pool: In Ground
Sewer: Sewer: Connected, Sewer: Public
Special View Info: Mountain(s)
Swimming Pool: Yes
Topography: Sprinkler: Auto-Part, Terrain, Flat, View: Mountain
Utilities: Natural Gas Connected, Gas: Not Connected, Electricity Connected, Sewer Connected, Sewer: Public, Water Connected
Water: Culinary
Window: None
Local Schools
High School: Ridgeline
Middle School: Spring Creek
Elementary School: River Heights
School District: Cache
Listed By / Shown By
Listed By
Agency Name: Visionary Real Estate
Agency Phone: 435-890-2521
Shown By
Agency Title: Wardley Real Estate
Agency Phone: 702-256-4900

Estimate Your Payment
Estimated Payment
$ 2,425.16 per month $2,253.02 Principal & Interest $0.08 Property Tax $172.05 Homeowner's Insurance
205 E 690 N | MLS# 2190168
This single family home located at 205 E 690 N, Providence, UT 84332 is currently listed for sale with an asking price of $589,900. This property was built in 2026 and has 3 bedrooms and 2 full baths with 3540 sq. ft. E 690 N is located in the VINEYARD subdivision within the Cache school district. Search VINEYARD real estate on www.wardleyre.com today.