
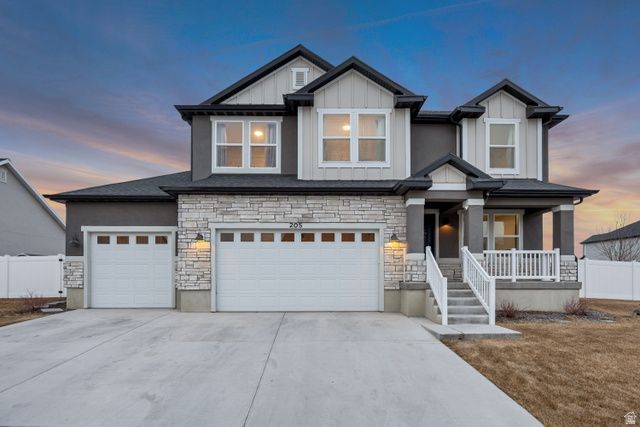
BEDS8
BATHS3 full 1 partial
SQUARE FEET3,416
MLS#2140598
STATUSActive
PROPERTY TYPEResidential - Single Family
SUBDIVISIONBRANDON PARK
SCHOOLAlpine
Property Description
Beautiful Morgan floor plan home in the heart of Eagle Mountain offering space, mountain views, and incredible potential. Located on a large corner lot in a quiet, well-maintained community with NO HOA, providing rare freedom and privacy. Ideal for everyday living and entertaining. This spacious 8-bedroom home features 4 bedrooms and 2.5 bathrooms on the upper level, plus a fully finished walkout basement (MIL) with 4 additional bedrooms, 1 full bathroom, and a separate entrance, 2 kitchens and 2 laundry rooms. Perfect for extended family, guests, or flexible living arrangements. The finished basement greatly expands living space and supports multi-generational living or added privacy. Convenient access to The Ranches Golf Club, Eagle Mountain Ranch Bike Park, and Utah Lake, along with nearby shopping, dining, and daily conveniences. With Eagle Mountain's continued growth, this home offers an exceptional blend of lifestyle, location, and long-term value. Square footage figures are provided as a courtesy estimate only and were obtained from County Records. Buyer is advised to obtain an independent measurement.
Property Features
Property Type: Residential - Single Family
Basement: Entrance, Full, Walk-Out Access
Basement: Yes
Cooling: Central Air
Fenced: Yes
Fireplaces: 1
Garage: 3 car attached
Heating: Gas: Central, >= 95% efficiency
Home Style: Stories: 2
Lot Size: 0.25 Acres
Roof Type: Asphalt
Stories: 3.0
Taxes: $3,558
Year Built: 2022
Amenities
Accessory Apt
Basement Apartment
Bath: Primary
Closet: Walk-In
Disposal
Great Room
Kitchen: Second
Mother-in-Law Apt.
Range/Oven: Free Stdng.
Vaulted Ceilings
Basement Entrance
Double Pane Windows
Walkout
Feature Descriptions
Days on Site: 64
Exterior: Asphalt, Stone, Stucco
Flooring: Carpet, Laminate, Tile
Laundry: Electric Dryer Hookup
Lot: Corner Lot, Curb & Gutter, Fenced: Full, Road: Paved, Sidewalks, Sprinkler: Auto-Full, View: Mountain
Lot Dimensions: 0.0x0.0x0.0
Parcel#: 35-794-1525
Sewer: Sewer: Connected
Special View Info: Mountain(s)
Topography: Corner Lot, Curb & Gutter, Fenced: Full, Road: Paved, Sidewalks, Sprinkler: Auto-Full, View: Mountain
Utilities: Natural Gas Connected, Electricity Connected, Sewer Connected, Water Connected
Water: Culinary
Local Schools
High School: Cedar Valley High school
Middle School: Frontier
Elementary School: Mountain Trails
School District: Alpine
Listed By / Shown By
Listed By
Agency Name: Fathom Realty (Orem)
Agency Phone: 801-899-1500
Shown By
Agency Title: Wardley Real Estate
Agency Phone: 702-256-4900

Estimate Your Payment
Estimated Payment
$ 3,379.33 per month $2,864.11 Principal & Interest $296.50 Property Tax $218.72 Homeowner's Insurance
205 E Craner Peak Dr | MLS# 2140598
This single family home located at 205 E Craner Peak Dr , Eagle Mountain, UT 84005 is currently listed for sale with an asking price of $749,900. This property was built in 2022 and has 8 bedrooms and 3 full and 1 partial baths with 3416 sq. ft. E Craner Peak Dr is located in the BRANDON PARK subdivision within the Alpine school district. Search BRANDON PARK real estate on www.wardleyre.com today.