
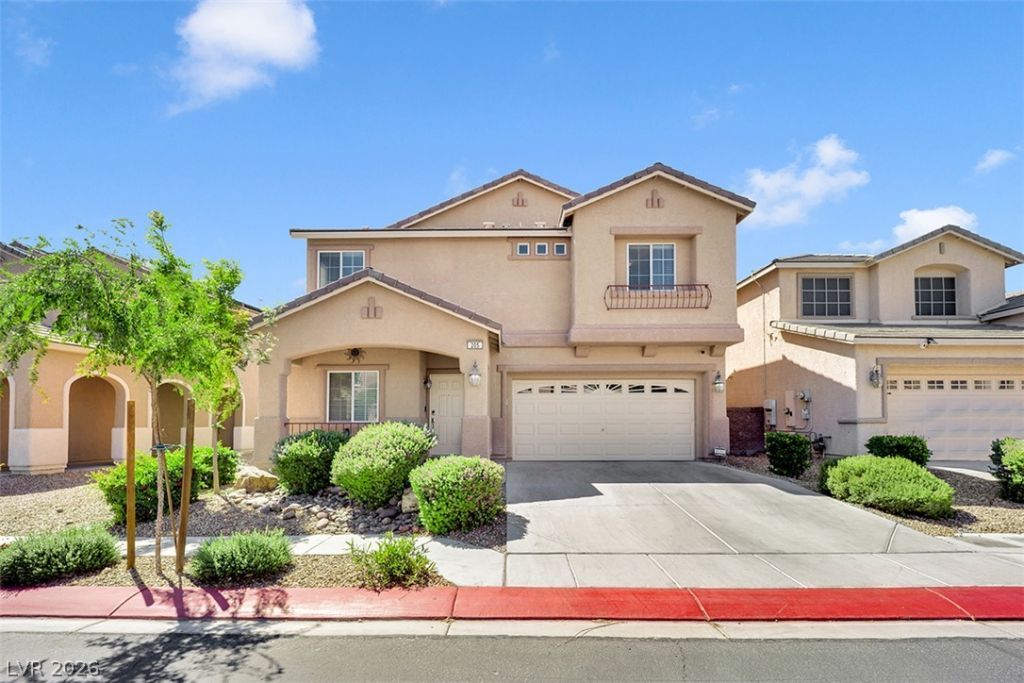
BEDS4
BATHS2 full 1 partial
SQUARE FEET2,386
MLS#2819660
STATUSActive Under Contract
PROPERTY TYPEResidential - Single Family
SUBDIVISIONSierra Ranch-Village 8
Property Description
Welcome to 205 Gemstone Hill Avenue. Inside, hardwood floors flow through an open layout connecting multiple living areas, while ceramic tile lines the functional kitchen. The kitchen is equipped with granite countertops, dark cabinetry, and a central island. Spacious bedrooms feature carpet flooring, with the primary suite standing out as a peaceful retreat. The primary suite includes a separate sitting room or den with built-in features, plus a cozy built-in fireplace. Sliding doors lead from the primary bedroom to a private upper-level concrete balcony.At the back of the home, an enclosed patio with concrete flooring, skylights, and a ceiling fan houses an above-ground hot tub. The private back yard is fully fenced with block walls and contains synthetic turf, concrete patios, and low-maintenance landscaping.This property offers a combination of indoor and outdoor spaces designed for comfortable living.
Property Features
Property Type: Residential - Single Family
Cooling: Central Air, Electric
Garage: 2
Heating: Central, Gas
Home Style: Two Story
Lot Size: 0.11 Acres
Roof Type: Tile
Stories: 2.0
Taxes: $2,030
Year Built: 2007
Amenities
Bathroom on Main Level
Half Bath on Main Level
None
Private Yard
Feature Descriptions
Appliances: Dryer, Dishwasher, Disposal, Gas Range, Microwave, Refrigerator, Washer
Association Amenities: Park
Days on Site: 7
Fencimg: Block, Back Yard
Flooring: Carpet, Tile
HOA Fee: 120/ Monthly
Laundry: Gas Dryer Hookup, Upper Level
Lot: Desert Landscaping, Landscaped, < 1/4 Acre
Parcel#: 124-27-615-040
Parking: Attached, Garage, Garage Door Opener, Inside Entrance, Private
Parking Notes: Attached, Garage, Garage Door Opener, Inside Entrance
Sewer: Public Sewer
Spa: Yes
Utilities: Cable Available
Water: Public
Window: Double Pane Windows
Room Sizes
Living Room: 19 X 14
Den: 14 X 9
Bedroom 4: 13 X 9
Bedroom 3: 14 X 12
Bedroom 2: 15 X 10
Primary Bedroom: 15 X 13
Local Schools
High School: Legacy
Middle School: Findlay Clifford O.
Elementary School: Watson, Frederick W,Watson, Frederick W
Listed By / Shown By
Listed By
Agency Name: You Decide Realty LLC
Agent Name: Margaret E. Ameen
Shown By
Agency Title: Wardley Real Estate
Agency Phone: 702-256-4900

Estimate Your Payment
Estimated Payment
$ 2,039.67 per month $1,737.79 Principal & Interest $169.17 Property Tax $132.71 Homeowner's Insurance
205 Gemstone Hill Avenue | MLS# 2819660
This single family home located at 205 Gemstone Hill Avenue, North Las Vegas, NV 89031 is currently listed for sale with an asking price of $455,000. This property was built in 2007 and has 4 bedrooms and 2 full and 1 partial baths with 2386 sq. ft. Gemstone Hill Avenue is located in the Sierra Ranch-Village 8 subdivision. Search Sierra Ranch-Village 8 real estate on www.wardleyre.com today.