
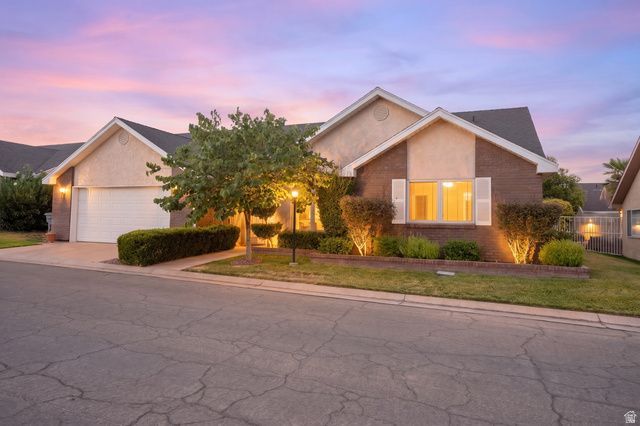
BEDS3
BATHS1 full
SQUARE FEET1,472
MLS#2153206
STATUSActive
PROPERTY TYPEResidential - Single Family
SUBDIVISIONCOTTAGES NORTH 1 AMD
SCHOOLWashington
Property Description
Welcome to this immaculate home in the neat, quiet Cottages North community! Featuring three spacious bedrooms, including a custom over-sized primary suite and bathroom with a zero entry, handicap accessible shower and bathroom space. The updated kitchen has new countertops, stove, and microwave, and plenty of storage. Newer condenser on the HVAC, and regular maintenance have kept this home in great condition. Enjoy an oversized garage with built-in storage cabinets, and still park your cars comfortably. The home's water heater is newer, with a water softener, and the Seller has included the washer, dryer, and refrigerator. Important in SG, this home's backyard is east-facing and charming. The property is in move-in condition and located in a quiet neighborhood association that offers a community pool. HOA dues cover the outdoor pool access, front landscape care, water, sewer, plus available Internet package. $10 additional monthly dues adds back yard care.
Property Features
Property Type: Residential - Single Family
Basement: Slab
Cooling: Heat Pump
Garage: 2 car attached
Heating: Forced Air
Home Style: Rambler/Ranch
Lot Size: 0.05 Acres
Roof Type: Asphalt
Stories: 1.0
Taxes: $1,234
Year Built: 1987
Amenities
Disposal
Range/Oven: Free Stdng.
Lighting
Sliding Glass Doors
Storm Doors
Patio: Open
Feature Descriptions
Accessibility: Accessible Doors, Accessible Hallway(s), Grip-Accessible Features, Roll-In Shower, Single Level Living
Appliances: Ceiling Fan, Dryer, Microwave, Refrigerator, Washer, Water Softener Owned
Association Amenities: Pool, Sewer Paid, Water
Days on Site: 88
Flooring: Carpet, Tile
HOA Fee: 180/ Monthly
Lot Dimensions: 0.0x0.0x0.0
Parcel#: SG-COTN-1-10A
Patio/Porch: Patio: Open
Pool: Heated, In Ground
Sewer: Sewer: Connected
Swimming Pool: Yes
Utilities: Electricity Connected, Sewer Connected, Water Connected
Water: Culinary
Window: Blinds, Drapes
Local Schools
High School: Dixie
Middle School: Dixie Middle
Elementary School: Arrowhead
School District: Washington
Listed By / Shown By
Listed By
Agency Name: Coldwell Banker Premier Realty
Agency Phone: 435-628-6700
Shown By
Agency Title: Wardley Real Estate
Agency Phone: 702-256-4900

Estimate Your Payment
Estimated Payment
$ 1,623.49 per month $1,412.77 Principal & Interest $102.83 Property Tax $107.89 Homeowner's Insurance
2050 W Canyon View Dr, Unit 25 | MLS# 2153206
This single family home located at 2050 W Canyon View Dr, Unit 25, Saint George, UT 84770 is currently listed for sale with an asking price of $369,900. This property was built in 1987 and has 3 bedrooms and 1 full baths with 1472 sq. ft. W Canyon View Dr, Unit 25 is located in the COTTAGES NORTH 1 AMD subdivision within the Washington school district. Search COTTAGES NORTH 1 AMD real estate on www.wardleyre.com today.