
BEDS2
BATHS2 full
SQUARE FEET1,340
MLS#2797296
STATUSActive
PROPERTY TYPEResidential - Condominium
SUBDIVISIONResort Villas
Property Description
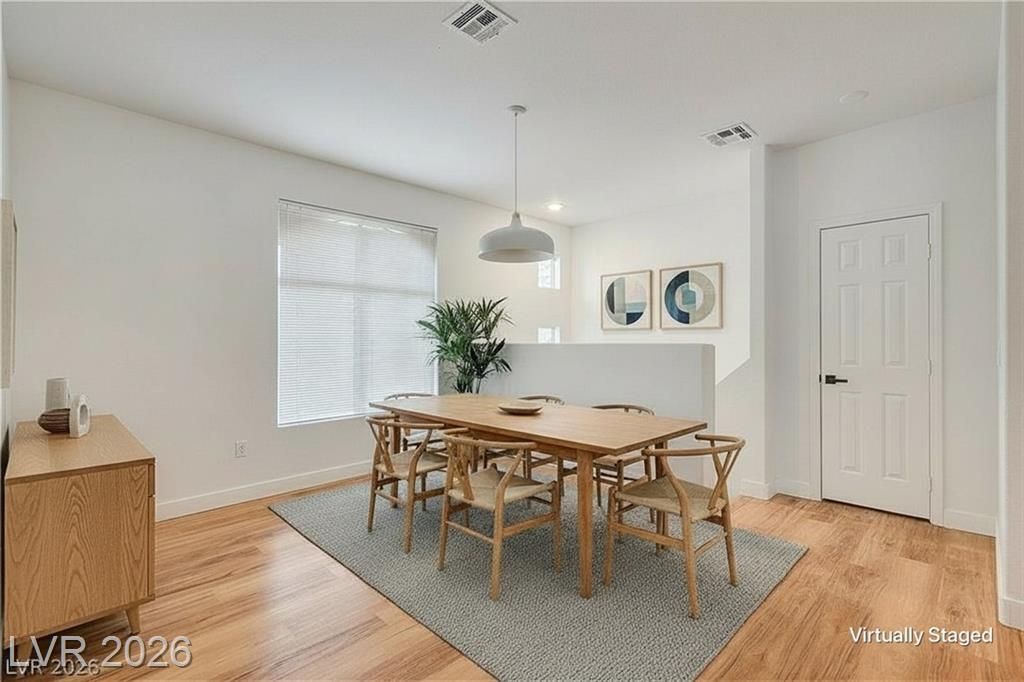
*New updated counters/sink/faucets installed in both bathrooms 8/5/2026* Exceptional resort living awaits in the Guard Gated Community. This clean move-in ready townhouse has its own private 2 car garage located in Heart of Green Valley situated next door to Wildhorse Golf Course. This 2bed/2bath/2 car corner unit with no below neighbors is thoughtfully designed to cater to a vibrant lifestyle. The community's sparkling pool offers a refreshing oasis, perfect for enjoying sunny days and unwinding after a long week. Featuring Common BBQ, Fitness Center and Tennis/Pickleball Courts for your enjoyment. This delightful property is a true gem, presenting an incredible opportunity to embrace a sophisticated life.Step inside to a welcoming layout encompassing a clean look with LVT and white baseboards. Boasting a large open living area and bedrooms on opposite sides; a large laundry room with generous storage cabinets and utility sink. Offering practical features such as blinds and ceiling fans that ensure pleasant conditions throughout the seasons. A spacious private balcony with access from Master Bed and LV Room is perfect for savoring morning coffee or enjoying serene evenings. All of this located in desirable Henderson; this townhouse provides easy access to local amenities and all the conveniences one could desire to call Home.
Property Features
Property Type: Residential - Condominium
Cooling: Central Air, Electric
Fireplaces: 1
Garage: 2
Heating: Central, Gas
Home Style: Two Story
Roof Type: Pitched, Tile
Stories: 2.0
Taxes: $2,001
Year Built: 1999
Amenities
Ceiling Fan(s)
Window Treatments
Programmable Thermostat
Balcony
Courtyard
Feature Descriptions
Appliances: Dryer, Dishwasher, Disposal, Gas Range, Gas Water Heater, Microwave, Refrigerator, Washer
Association Amenities: Clubhouse, Fitness Center, Gated, Barbecue, Pickleball, Pool, Guard, Spa/Hot Tub, Tennis Court(s)
Community Features: Pool
Days on Site: 83
Exterior: Frame, Stucco
Fencimg: None
Fireplace: Gas, Living Room
Flooring: Ceramic Tile, Laminate
HOA Fee: 490/ Monthly
Hot Tub: Yes
Laundry: Cabinets, Gas Dryer Hookup, Laundry Room, Sink
Lot: Corner Lot, Desert Landscaping, Landscaped, < 1/4 Acre
Parcel#: 178-05-410-106
Parking: Attached, Finished Garage, Garage, Garage Door Opener, Inside Entrance, Private, Shelves, Guest
Parking Notes: Attached, Finished Garage, Garage, Garage Door Opener
Patio/Porch: Balcony
Pool: Association, Community
Sewer: Public Sewer
Swimming Pool: Yes
Utilities: Cable Available
Water: Public
Window: Blinds, Double Pane Windows
Room Sizes
Kitchen: 10 X 10
Dining Room: 9 X 9
Living Room: 15 X 13
Bedroom 2: 11 X 14
Primary Bedroom: 12 X 13
Local Schools
High School: Green Valley
Middle School: Greenspun
Elementary School: McDoniel, Estes,McDoniel, Estes
Listed By / Shown By
Listed By
Agency Name: Clark & Associates
Agency Contact: 702-241-5980
Agent Name: Shamile M. Clark
Shown By
Agency Title: Wardley Real Estate
Agency Phone: 702-256-4900

Estimate Your Payment
Estimated Payment
$ 1,488.82 per month $1,228.27 Principal & Interest $166.75 Property Tax $93.80 Homeowner's Insurance
2050 W Warm Springs Road, Unit 1323 | MLS# 2797296
This condo located at 2050 W Warm Springs Road, Unit 1323, Henderson, NV 89014 is currently listed for sale with an asking price of $321,595. This property was built in 1999 and has 2 bedrooms and 2 full baths with 1340 sq. ft. W Warm Springs Road, Unit 1323 is located in the Resort Villas subdivision. Search Resort Villas real estate on www.wardleyre.com today.