
BEDS3
BATHS2 full
SQUARE FEET1,356
MLS#2835739
STATUSActive
PROPERTY TYPEResidential - Condominium
SUBDIVISIONResort Villas
Property Description
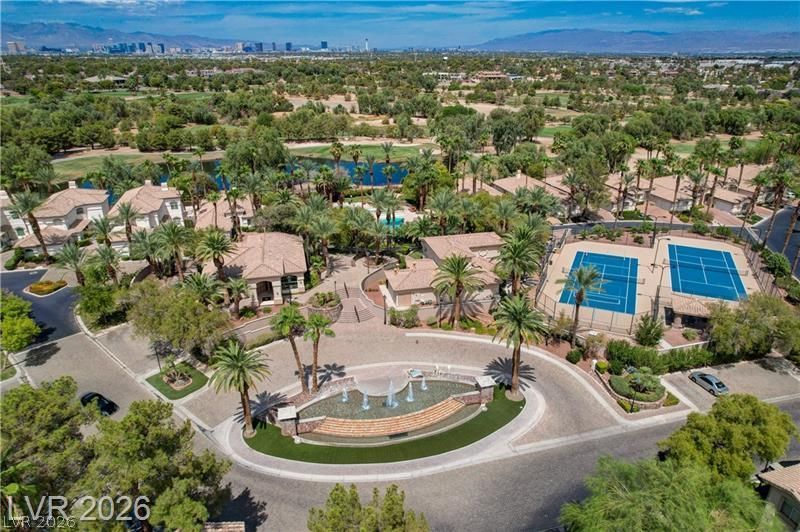
Guard Gated Community In the Heart Of Green Valley! Live Next Door To Wildhorse Golf! This amazing Community Has Trash Valet At your Garage Door 3 days a week, 24/7 Gym with Locker room, Tennis/Pickleball, Pool & Spa, and Clubhouse! This 3 Bedroom 2 Bath 1356 Sq Ft Is Rare because it has a 2 Car Garage with Ample Storage w/Epoxy Floor, Storage,& Workbench. You Park on the first floor and Live Above. Quiet Corner with No One Behind You. Great room Floor Plan with Fireplace that wraps around into the Kitchen with a Panty, All Appl Stay, and Plenty Of Counter Space and Dining Area. Primary Is Separate From The 2 other Bedrooms with separate entrance to Patio, Walk In Closet, Separate Soaking Tub & Shower and Makeup area. The Covered Patio Has a Motorized Sun shade, Fan, & TV Stays!!! So close to Gym, Hardware store, Walgreens, Schools, Shopping on Stephanie & Sunset. Minutes to Airport and Green Valley Ranch District!
Property Features
Property Type: Residential - Condominium
Cooling: Central Air, Electric
Fireplaces: 1
Garage: 2
Heating: Central, Gas
Home Style: Two Story
Lot Size: 0.15 Acres
Roof Type: Tile
Stories: 2.0
Taxes: $2,013
Year Built: 1997
Amenities
Ceiling Fan(s)
Window Treatments
Balcony
Feature Descriptions
Appliances: Dryer, Disposal, Gas Range, Microwave, Refrigerator, Washer
Association Amenities: Clubhouse, Fitness Center, Gated, Barbecue, Pickleball, Pool, Guard, Spa/Hot Tub, Tennis Court(s)
Community Features: Pool
Fencimg: None
Fireplace: Family Room, Gas, Glass Doors
Flooring: Carpet, Ceramic Tile, Hardwood
HOA Fee: 495/ Monthly
Hot Tub: Yes
Laundry: Cabinets, Gas Dryer Hookup, Laundry Room, Sink
Lot: Desert Landscaping, Landscaped, < 1/4 Acre
Parcel#: 178-05-410-284
Parking: Attached, Epoxy Flooring, Garage, Inside Entrance, Private, Shelves, Guest
Parking Notes: Attached, Epoxy Flooring, Garage, Inside Entrance, Pri
Patio/Porch: Balcony
Pool: Community
Sewer: Public Sewer
Swimming Pool: Yes
Utilities: Underground Utilities
Water: Public
Window: Blinds, Double Pane Windows
Room Sizes
Family Room: 18 X 13
Dining Room: 10 X 9
Bedroom 3: 13 X 10
Bedroom 2: 12 X 11
Primary Bedroom: 14 X 12
Local Schools
High School: Green Valley
Middle School: Greenspun
Elementary School: McDoniel, Estes,McDoniel, Estes
Listed By / Shown By
Listed By
Agency Name: Keller Williams MarketPlace
Agency Contact: (702) 612-7679
Agent Name: Laura L. Arcuri
Shown By
Agency Title: Wardley Real Estate
Agency Phone: 702-256-4900

Estimate Your Payment
Estimated Payment
$ 1,442.16 per month $1,183.99 Principal & Interest $167.75 Property Tax $90.42 Homeowner's Insurance
2050 W Warm Springs Road, Unit 4621 | MLS# 2835739
This condo located at 2050 W Warm Springs Road, Unit 4621, Henderson, NV 89014 is currently listed for sale with an asking price of $310,000. This property was built in 1997 and has 3 bedrooms and 2 full baths with 1356 sq. ft. W Warm Springs Road, Unit 4621 is located in the Resort Villas subdivision. Search Resort Villas real estate on www.wardleyre.com today.