
BEDS2
BATHS2 full
SQUARE FEET1,000
MLS#2796035
STATUSActive
PROPERTY TYPEResidential - Condominium
SUBDIVISIONStone Ridge Condo
Property Description
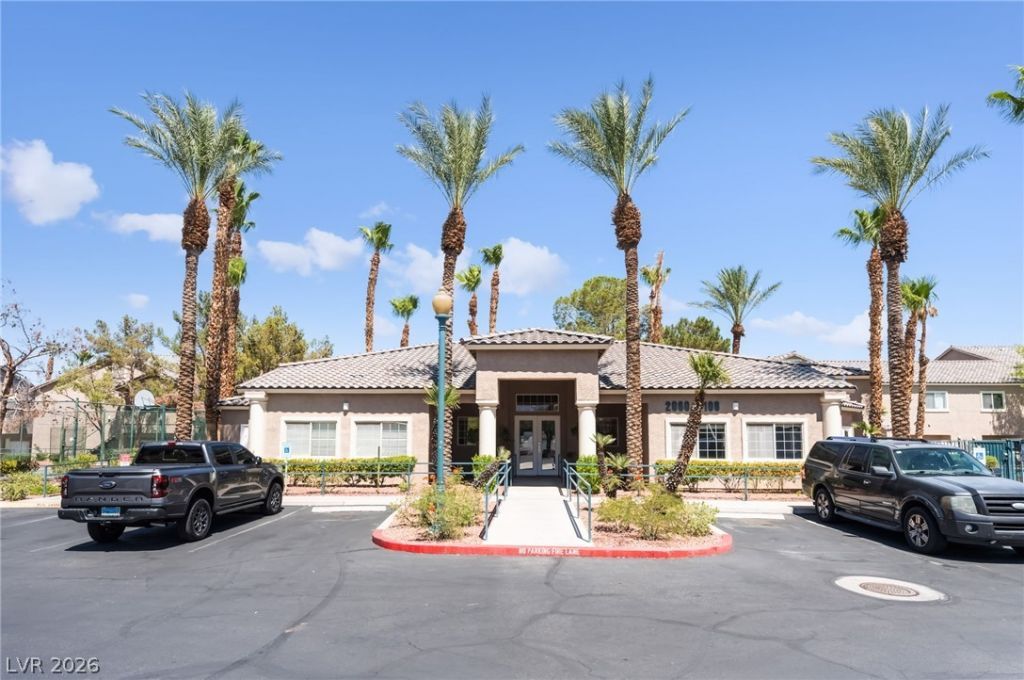
Locat??on, l?cat???n! D?n't m?????? this beautifully upgrad?d, turn ke?? ready, lightly lived-in 2-bedroom, 2-bath condo in the highly desirable Peccole Ranch community. This inviting home features soaring vaulted ceilings, genuine waterproof wood flooring, granite countertops, newly refinished cabinetry, and stainless steel appliances. The spacious primary suite offers a private balcony, walk-in closet. A private one-car garage is conveniently located directly below the unit. Residents enjoy resort-style amenities, including a sparkling pool, fitness center, sports court, and scenic walking and jogging trails. Ideally situated just minutes from Downtown Summerlin, you'll have easy access to premier shopping, dining, entertainment, and everything the area has to offer. A must-see!
Property Features
Property Type: Residential - Condominium
Cooling: Central Air, Electric
Garage: 1
Heating: Central, Gas
Home Style: Two Story
Lot Size: 0.20 Acres
Roof Type: Tile
Stories: 2.0
Taxes: $1,361
Year Built: 1999
Amenities
Ceiling Fan(s)
Window Treatments
Balcony
Deck
Sprinkler/Irrigation
Feature Descriptions
Appliances: Built-In Gas Oven, Dryer, Disposal, Microwave, Refrigerator, Washer
Association Amenities: Basketball Court, Clubhouse, Fitness Center, Gated, Pool
Community Features: Pool
Days on Site: 67
Fencimg: Block, Partial
Flooring: Carpet, Luxury Vinyl Plank
HOA Fee: 115/ Monthly
Laundry: Gas Dryer Hookup, Upper Level
Lot: Drip Irrigation/Bubblers, < 1/4 Acre
Parcel#: 163-06-321-007
Parking: Detached, Garage, Guest, Private
Parking Notes: Detached, Garage, Guest, Private
Patio/Porch: Balcony, Deck
Pool: Community
Sewer: Public Sewer
Swimming Pool: Yes
Utilities: Underground Utilities
Water: Public
Window: Blinds, Double Pane Windows
Room Sizes
Family Room: 16 X 13
Bedroom 2: 11 X 10
Primary Bedroom: 13 X 11
Local Schools
High School: Bonanza
Middle School: Johnson Walter
Elementary School: Ober, D'Vorre & Hal,Ober, D'Vorre & Hal
Listed By / Shown By
Listed By
Agency Name: LPT Realty LLC
Agent Name: Ryan Williams
Shown By
Agency Title: Wardley Real Estate
Agency Phone: 702-256-4900

Estimate Your Payment
Estimated Payment
$ 1,322.05 per month $1,122.88 Principal & Interest $113.42 Property Tax $85.75 Homeowner's Insurance
2052 Gravel Hill Street, Unit 201 | MLS# 2796035
This condo located at 2052 Gravel Hill Street, Unit 201, Las Vegas, NV 89117 is currently listed for sale with an asking price of $294,000. This property was built in 1999 and has 2 bedrooms and 2 full baths with 1000 sq. ft. Gravel Hill Street, Unit 201 is located in the Stone Ridge Condo subdivision. Search Stone Ridge Condo real estate on www.wardleyre.com today.