
BEDS4
BATHS4 full
SQUARE FEET2,784
MLS#2822937
STATUSActive
PROPERTY TYPEResidential - Single Family
SUBDIVISIONRancho Bella
Property Description
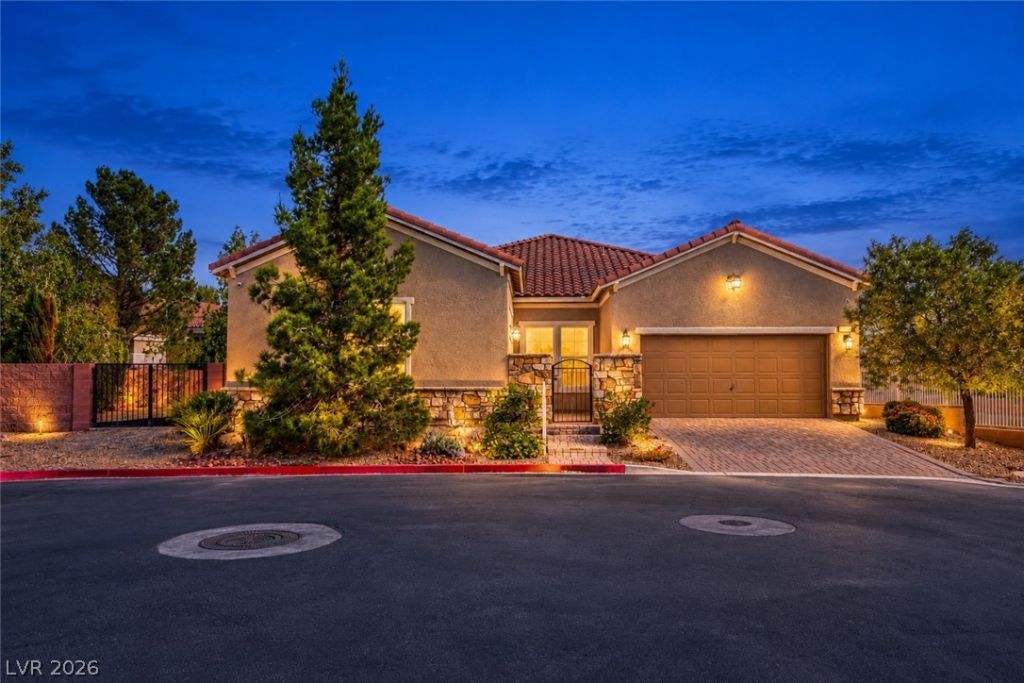
Situated at the end of a cul-de-sac on a half-acre lot with no rear neighbors, & mountain views! Flexible floor plan offers up to 5 bedrooms with 3 true bedrooms, a private casita with separate entrance & 3/4 bath—perfect for guests or multi-gen living! Incredible natural lighting throughout! Den features a barnwood accent wall & ceiling beams. Living room with a custom built-in entertainment center, electronics hub, surround sound, & wainscoting. Kitchen features granite countertops, island, custom slide-out drawers, color-changing under-cabinet lighting, & walk-in pantry. Primary suite features private backyard access & walk-in closet with built-in storage & granite countertop. Spa-like primary bathroom has double sinks, walk-in shower with bench & rainfall showerhead, & soaking tub. Loft has a 3/4 bath, closet & skylights—ideal as living space or bedroom. Secondary bedrooms feature walk-in closets, including one with custom built-in desk, storage & display cases. East-facing backyard has mature landscaping, turf, xeriscape irrigation system with in-line fertigation, perimeter retention, security walls, & a custom covered patio with treated wood inlay ceiling, columns, ceiling fans, & music system. Custom firepit with automatic start inside the house, surrounded by stonework & pavers designed to match the home. Side yard features a 10-ft double RV access gate, room for RV parking & recreational toys. Two 12x16 Tuff Sheds feature electrical, fluorescent lighting, receptacles, built-in shelving, skylights & motion sensor lighting. Smart features include 5-speaker surround sound with subwoofer, NUVO multi-zone music system serving patio, kitchen, hallway, front room & primary bedroom, USB charging station, nightlight receptacles & TV mounts. Security includes 16-camera surveillance system, Ring doorbell, alarm, & perimeter LED motion sensor lighting. Garage features Pebble Tech flooring, Channel Vision electronics panel, & Pelican reverse osmosis water softener!
Property Features
Property Type: Residential - Single Family
Cooling: Central Air, Electric
Garage: 2
Heating: Central, Gas
Home Style: Two Story
Lot Size: 0.47 Acres
Roof Type: Tile
Stories: 2.0
Taxes: $4,660
Year Built: 2015
Amenities
Bathroom on Main Level
Ceiling Fan(s)
Full Bath on Main Level
Primary Downstairs
Window Treatments
Additional Living Quarters
Courtyard
Porch
Patio
Private Yard
Shed
Feature Descriptions
Appliances: Dishwasher, Disposal, Gas Range, Water Purifier
Days on Site: 4
Fencimg: Block, Back Yard, Wrought Iron
Flooring: Luxury Vinyl Plank
HOA Fee: 25/ Monthly
Laundry: Gas Dryer Hookup, Main Level, Laundry Room
Lot: 1/4 to 1 Acre Lot, Cul-De-Sac, Desert Landscaping, Landscaped, No Rear Neighbors, Rocks, Trees
Parcel#: 177-11-512-033
Parking: Attached, Garage, Garage Door Opener, Inside Entrance, Private
Parking Notes: Attached, Garage, Garage Door Opener, Inside Entrance
Patio/Porch: Covered, Patio, Porch
Sewer: Public Sewer
Utilities: Underground Utilities
Water: Public
Window: Blinds, Double Pane Windows, Window Treatments
Room Sizes
Living Room: 15 X 17
Dining Room: 12 X 13
Primary Bedroom: 13 X 15
Bedroom 3: 10 X 12
Bedroom 2: 12 X 10
Primary Bedroom: 15 X 17
Local Schools
High School: Silverado
Middle School: Schofield Jack Lund
Elementary School: Hill, Charlotte,Hill, Charlotte
Listed By / Shown By
Listed By
Agency Name: Keller Williams MarketPlace
Agency Contact: office@brenkus.com
Agent Name: Richard J. Brenkus
Shown By
Agency Title: Wardley Real Estate
Agency Phone: 702-256-4900

Estimate Your Payment
Estimated Payment
$ 3,627.79 per month $3,009.63 Principal & Interest $388.33 Property Tax $229.83 Homeowner's Insurance
2055 Mona Faye Court | MLS# 2822937
This single family home located at 2055 Mona Faye Court, Las Vegas, NV 89123 is currently listed for sale with an asking price of $788,000. This property was built in 2015 and has 4 bedrooms and 4 full baths with 2784 sq. ft. Mona Faye Court is located in the Rancho Bella subdivision. Search Rancho Bella real estate on www.wardleyre.com today.