
BEDS4
BATHS3 full
SQUARE FEET2,283
MLS#2803541
STATUSActive
PROPERTY TYPERental - Single Family
SUBDIVISIONWillow Bend #1 In Trails At Summerlin By Lewis Hms
Property Description
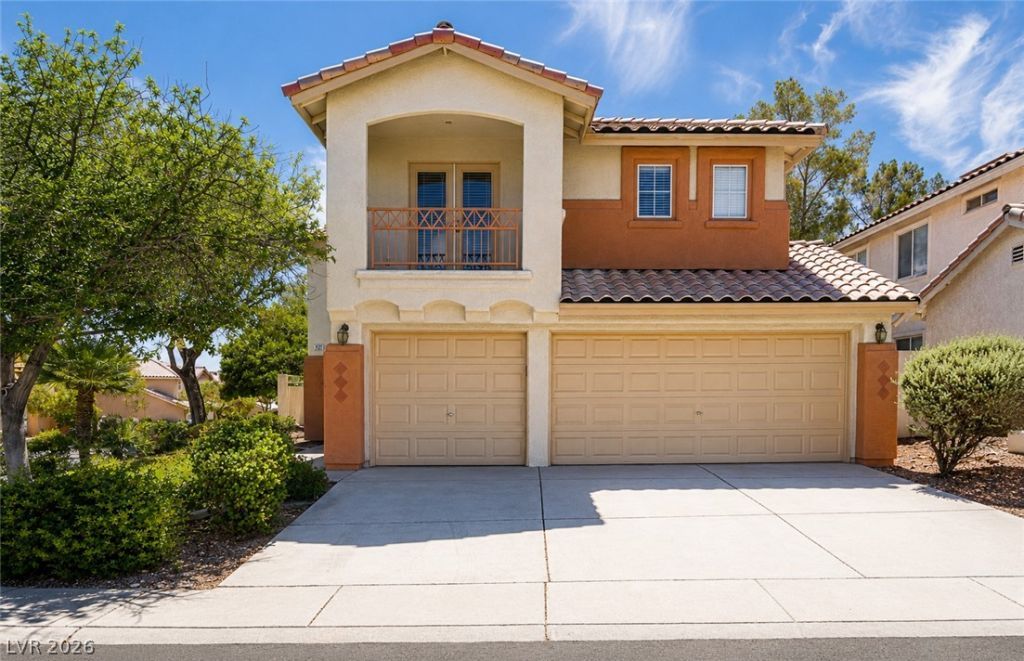
NEWLY REMODELLED SUMMERLIN GEM WITH 4 BEDROOMS PLUS A DEN AND A 3 CAR GARAGE!!! This one has it all...kitchen is decked out with stainless steel appliances, granite countertops, double oven, and an island for extra prep space. Downstairs features separate family room with fireplace, formal living room with soaring 16' ceiling, formal dining room, and a den that can be used for whatever...office space, homework space, or gym even. Laundry room is down, across the hall from a 3/4 bath. Upstairs features an open walkway that affords a view down to the formal living room, highlighted by an abundance of natural light. The master bedroom is separated by the secondary bedrooms on the opposite side of the upstairs. Bedroom #4 comes with a balcony and attached bath that can also be accessed from the hallway. Good sized corner lot with shrubs, grass, and trees.
Property Features
Property Type: Rental - Single Family
Cooling: Central Air, Electric
Fireplaces: 1
Garage: 3 car attached
Heating: Central, Gas
Home Style: Two Story
Lot Size: 0.13 Acres
Roof Type: Tile
Stories: 2.0
Year Built: 1997
Amenities
Window Treatments
Balcony
Patio
Private Yard
Sprinkler/Irrigation
Feature Descriptions
Appliances: Built-In Electric Oven, Double Oven, Dryer, Dishwasher, Gas Cooktop, Disposal, Microwave, Refrigerator, Washer/Dryer, Washer/DryerAllInOne, Washer
Association Amenities: Playground, Park, Pool
Community Features: Pool
Days on Site: 1
Exterior: Frame, Stucco
Fencimg: Block, Back Yard
Fireplace: Family Room, Gas, Glass Doors, Family/Living/Great Room
Flooring: Carpet, Luxury Vinyl Plank
Laundry: Gas Dryer Hookup, Laundry Room
Lot: Drip Irrigation/Bubblers, Landscaped, Trees
Parcel#: 138-19-615-046
Parking: Attached, Garage, Garage Door Opener, Inside Entrance, Private, Storage
Parking Notes: Attached, Garage, Garage Door Opener, Inside Entrance
Patio/Porch: Balcony, Patio
Pets Allowed: Yes
Pool: Community
Sewer: Public Sewer
Swimming Pool: Yes
Utilities: Cable Available
Window: Blinds, Plantation Shutters, Window Treatments
Room Sizes
Living Room: 14 X 10
Family Room: 13 X 11
Dining Room: 10 X 10
Den: 10 X 10
Bedroom 4: 10 X 10
Bedroom 3: 10 X 10
Bedroom 2: 19 X 14
Primary Bedroom: 15 X 12
Local Schools
High School: Palo Verde
Middle School: Becker
Elementary School: Lummis, William,Lummis, William
Listed By / Shown By
Listed By
Agency Name: John Griffith Realty
Agency Contact: 702-722-6410
Agent Name: John Griffith
Shown By
Agency Title: Wardley Real Estate
Agency Phone: 702-256-4900

2056 Lordsburg Lane | MLS# 2803541
This property located at 2056 Lordsburg Lane , Las Vegas, NV 89134 is currently listed for rent with an asking price of $2,800 / Monthly. Search Las Vegas real estate on www.wardleyre.com today.