
BEDS3
BATHS3 full
SQUARE FEET2,165
MLS#2818427
STATUSPending
PROPERTY TYPERental - Single Family
SUBDIVISIONSUN CITY MACDONALD RANCH
Property Description
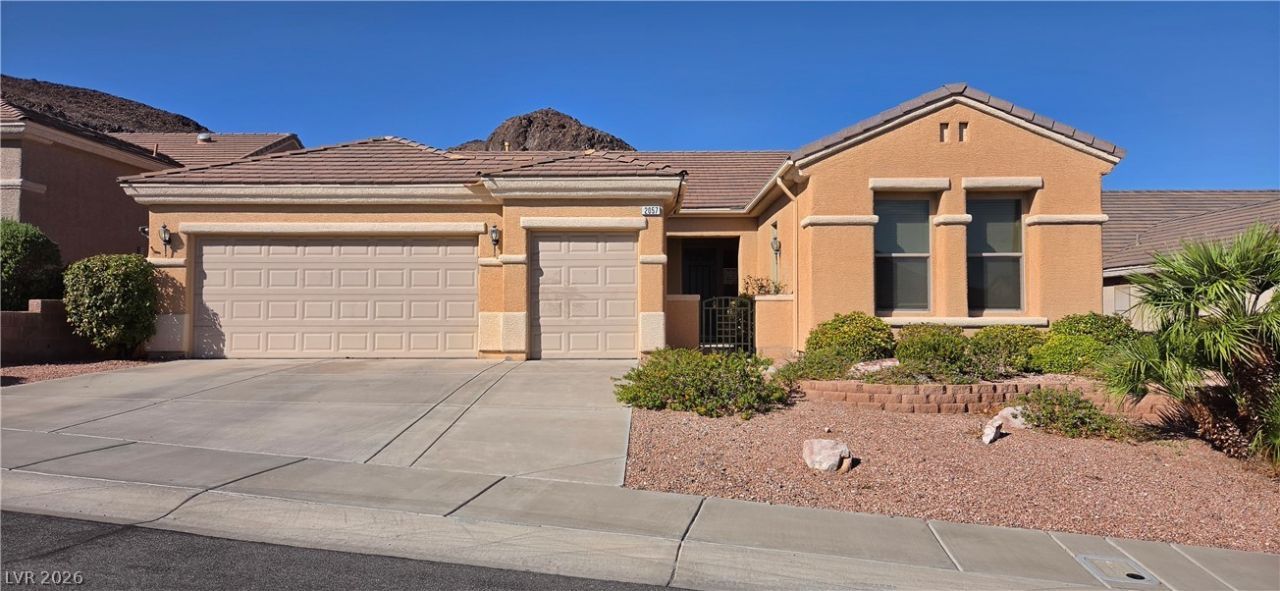
A rarity in this 55+ age restricted Sun City MacDonald Ranch...3 total bedrooms + a den! You'll find 2 bedrooms plus the den in the main home. Attached, with its own separate entrance near the front door is the casita with on-suite bath. This gem is nestled near the rear of the community with rock/hillside views and NO neighbors behind! Enjoy the gorgeous mountain views to the front & back and strip views from the back patio! The garage holds 2 cars plus you'll also get a smaller sized golf cart garage that can also be used for storage if desired. The kitchen is complete with a nook, breakfast bar, an island & large pantry. The primary bedroom is oversized to accommodate all your furnishings. Tenancy includes use of the community pool, gym, pickleball court, tennis court, social clubs and more! Golf course usage is not included. 650 credit score minimum required for each adult occupant. Price includes weekly trash service. 1-2 smaller pets considered with extra deposit. No 3rd party applications accepted. Applicant/agent to verify all. Must see property in person to be considered.
Property Features
Property Type: Rental - Single Family
Cooling: Central Air, Electric,2 Units
Garage: 2
Heating: Central, Gas, Multiple Heating Units
Home Style: One Story
Lot Size: 0.20 Acres
Roof Type: Tile
Stories: 1.0
Year Built: 2000
Amenities
Bathroom on Main Level
Bedroom on Main Level
Ceiling Fan(s)
Full Bath on Main Level
Primary Downstairs
Skylights
Window Treatments
Programmable Thermostat
Courtyard
Patio
Private Yard
Sprinkler/Irrigation
Feature Descriptions
Appliances: Built-In Electric Oven, Dryer, Dishwasher, Gas Cooktop, Disposal, Microwave, Refrigerator, Water Softener, Washer/Dryer, Washer/DryerAllInOne, Water Purifier, Washer
Association Amenities: Business Center, Clubhouse, Fitness Center, Golf Course, Pickleball, Pool, Recreation Room, Tennis Court(s)
Community Features: Pool
Days on Site: 9
Exterior: Frame, Stucco
Fencimg: Block, Back Yard, Wrought Iron
Flooring: Carpet, Ceramic Tile
Laundry: Gas Dryer Hookup, Main Level, Laundry Room
Lot: Drip Irrigation/Bubblers, Desert Landscaping, Landscaped, Rocks, Sprinklers Timer, < 1/4 Acre
Parcel#: 178-32-510-043
Parking: Attached, Garage, Golf Cart Garage, Garage Door Opener, Inside Entrance, Private
Parking Notes: Attached, Garage, Golf Cart Garage, Garage Door Opene
Patio/Porch: Covered, Patio
Pool: Community
Sewer: Public Sewer
Special View Info: City, Mountain(s), Strip View
Swimming Pool: Yes
Utilities: Cable Available, Underground Utilities
Window: Blinds, Skylight(s), Window Treatments
Room Sizes
Living Room: 15 X 20
Dining Room: 11 X 11
Den: 11 X 12
Bedroom 3: 12 X 12
Bedroom 2: 11 X 11
Primary Bedroom: 15 X 14
Local Schools
High School: Coronado High
Middle School: Webb, Del E.
Elementary School: Twitchell, Neil C.,Twitchell, Neil C.
Listed By / Shown By
Listed By
Agency Name: Windermere Anthem Hills LLC
Agency Contact: 702-212-1900
Agent Name: Kristin L. Dittman
Shown By
Agency Title: Wardley Real Estate
Agency Phone: 702-256-4900

2057 King Mesa Drive | MLS# 2818427
This property located at 2057 King Mesa Drive, Henderson, NV 89012 is currently listed for rent with an asking price of $2,475 / Monthly. Search Henderson real estate on www.wardleyre.com today.