
BEDS2
BATHS1 full
SQUARE FEET924
MLS#2160446
STATUSActive
PROPERTY TYPEResidential - Condominium
SUBDIVISIONCACTUS ROAD CONDOS
SCHOOLWashington
Property Description
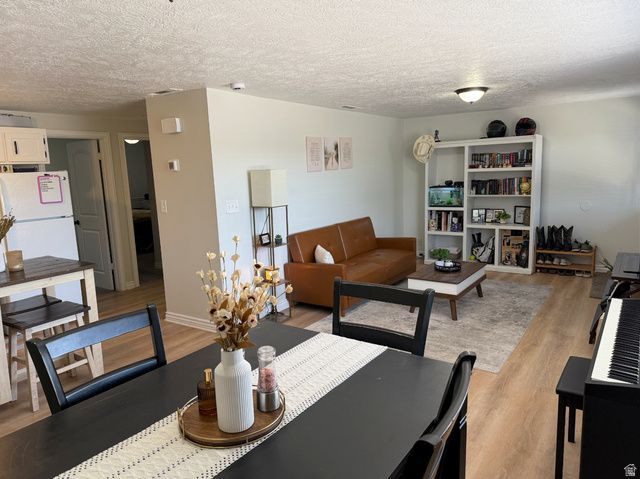
Updated 2-bed, 1-bath condo offers step-free, single-level living near the Green Springs Golf Course in Washington. This home features an open & bright living space with modern wood-laminate flooring, white shaker-style kitchen cabinets, and a stylish white subway tile backsplash with a newer stainless steel stove, dishwasher, and thermostat. Refrigerator, microwave, and washer/dryer are also included. The heat pump/AC is from 2014 & water heater is from 2016. One dedicated covered carport space plus an additional guest/second parking directly in front of the unit. Great location, near shopping, restaurants, theaters, golfing, hiking, biking, and more. Owner/Agent
Property Features
Property Type: Residential - Condominium
Basement: Slab
Cooling: Heat Pump
Heating: Heat Pump
Home Style: Condo; Main Level
Lot Size: 0.0x0.0x0.0
Roof Type: Asphalt
Stories: 1.0
Taxes: $672
Year Built: 1981
Amenities
Disposal
Range/Oven: Free Stdng.
Lighting
Feature Descriptions
Appliances: Dryer, Refrigerator, Washer
Association Amenities: Sewer Paid, Trash, Water
Exterior: Brick
Flooring: Carpet, Laminate
HOA Fee: 188/ Monthly
Lot: Curb & Gutter, Road: Paved, Sidewalks
Lot Dimensions: 0.0x0.0x0.0
Other Equipment: Window Coverings
Parcel#: W-CRC-6
Sewer: Sewer: Connected, Sewer: Public
Topography: Curb & Gutter, Road: Paved, Sidewalks
Utilities: Electricity Connected, Sewer Connected, Sewer: Public, Water Connected
Water: Culinary
Local Schools
High School: Pine View
Middle School: Pine View Middle
Elementary School: Sandstone
School District: Washington
Listed By / Shown By
Listed By
Agency Name: Henderson Real Estate, LLC
Agency Phone: 435-680-3061
Shown By
Agency Title: Wardley Real Estate
Agency Phone: 702-256-4900

Estimate Your Payment
Estimated Payment
$ 857.64 per month $744.77 Principal & Interest $56.00 Property Tax $56.88 Homeowner's Insurance
206 N Quail Ridge Dr , Unit 6 | MLS# 2160446
This condo located at 206 N Quail Ridge Dr , Unit 6, Washington, UT 84780 is currently listed for sale with an asking price of $195,000. This property was built in 1981 and has 2 bedrooms and 1 full baths with 924 sq. ft. N Quail Ridge Dr , Unit 6 is located in the CACTUS ROAD CONDOS subdivision within the Washington school district. Search CACTUS ROAD CONDOS real estate on www.wardleyre.com today.