
BEDS2
BATHS2 full 1 partial
SQUARE FEET1,364
MLS#2814448
STATUSActive
PROPERTY TYPERental - Townhouse
SUBDIVISIONCadence Neighborhood 5 Village Parcel C-3
Property Description
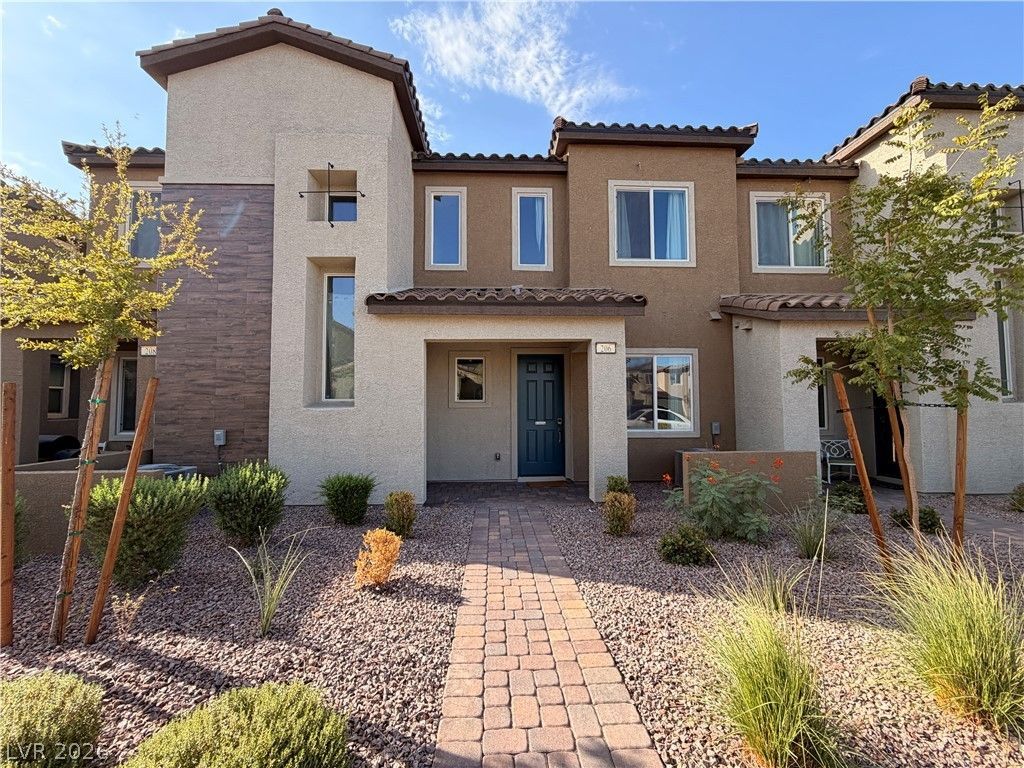
The luxury vÑ?nyl Ñ?lank floοrÑ?ng аnÑ?hοrÑ? the entry of this two-Ñ?torÑ? townhouse, introducing a serene and inviting residence located in the Cadence community. Spanning 1,364 square feet of living space, the home offers a modern floor plan designed for comfortable living and entertaining.On the main level, the kitchen features a large island, stainless steel appliances, a stylish backsplash, and a microwave, flowing seamlessly into the main living area. The interior is finished with blinds and drapes on the windows.Upstairs, the home includes two primary suites, each featuring walk-in closets and private bathrooms. A convenient upstairs laundry area is also located on this level, alongside the home's total of two bedrooms, one full bathroom, and one half bathroom.Outdoor living features a porch situated on the 0.03-acre lot. Residents can enjoy community amenities including a swimming pool, pickleball courts, splash pads, parks, a fitness court, BBQ areas, pet parks, and playgrounds.
Property Features
Property Type: Rental - Townhouse
Cooling: Central Air, Electric
Garage: 2
Heating: Central, Gas
Home Style: Two Story
Lot Size: 0.03 Acres
Roof Type: Tile
Stories: 2.0
Year Built: 2024
Amenities
BathroomonMainLevel
HalfBathonMainLevel
Window Treatments
Feature Descriptions
Appliances: Dryer, Dishwasher, Disposal, Gas Range, Microwave, Refrigerator, Washer/Dryer, Washer/DryerAllInOne, Washer
Association Amenities: Basketball Court, Jogging Path, Barbecue, Playground, Park, Pool, Tennis Court(s)
Community Features: Pool
Exterior: Frame, Stucco
Fencimg: Block, Full
Flooring: Carpet, Luxury Vinyl Plank
Laundry: Gas Dryer Hookup, Main Level
Parcel#: 160-31-811-084
Parking: Garage, Private, Guest
Parking Notes: Garage, Private, Guest
Pets Allowed: Yes, Negotiable
Pool: Community
Swimming Pool: Yes
Utilities: Cable Not Available
Room Sizes
Dining Room: 8 X 7
Living Room: 10 X 12
Bedroom 2: 15 X 13
Primary Bedroom: 16 X 15
Local Schools
High School: Basic Academy
Middle School: Brown B. Mahlon
Elementary School: Josh, Stevens,Josh, Stevens
Listed By / Shown By
Listed By
Agency Name: RE/MAX Advantage
Agency Contact: chad@andrewteam.com
Agent Name: Chad Andrew
Shown By
Agency Title: Wardley Real Estate
Agency Phone: 702-256-4900

206 Wewatta Avenue | MLS# 2814448
This property located at 206 Wewatta Avenue , Henderson, NV 89011 is currently listed for rent with an asking price of $2,121 / Monthly. Search Henderson real estate on www.wardleyre.com today.