
BEDS3
BATHS2 full 1 partial
SQUARE FEET1,371
MLS#2818334
STATUSActive
PROPERTY TYPEResidential - Townhouse
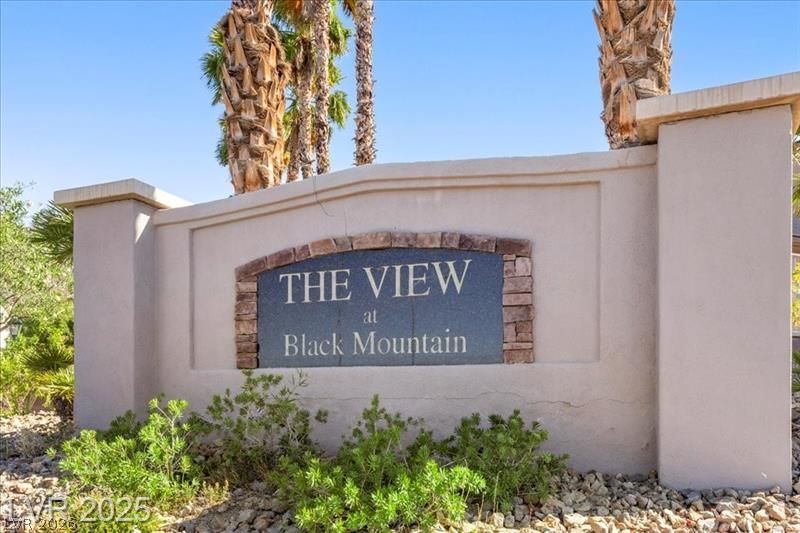
SUBDIVISIONBlack Mountain Vistas Parcel C
Property Description
Two stories of thoughtfully designed living space define this serene Henderson townhouse. The exterior welcomes you with a porch, setting a tranquil tone before you even cross the threshold. Inside, the residence offers 1371 square feet of space featuring three bedrooms, two full bathrooms, and one half bathroom.Everyday living functions smoothly with interior features including drywall, ceiling fan(s), and blinds. The kitchen comes equipped with a microwave, while the overall layout provides a warm and inviting atmosphere for daily routines.The outdoor areas present multiple opportunities for quiet relaxation or gathering. You will find a patio, a covered patio, a balcony, and back yard access. A barbeque stub is also available, making it easy to transition activities to the outdoors in this peaceful neighborhood setting.Adding to all the goodness offered is the prime location within the property, providing close access to the pool and amazing views of the city and mountains.
Property Features
Property Type: Residential - Townhouse
Cooling: Central Air, Electric
Garage: 2
Heating: Central, Gas
Home Style: Two Story
Lot Size: 0.05 Acres
Roof Type: Tile
Stories: 2.0
Taxes: $1,795
Year Built: 2004
Amenities
Bathroom on Main Level
Ceiling Fan(s)
Primary Downstairs
Window Treatments
Balcony
Barbecue
Porch
Patio
Private Yard
Feature Descriptions
Appliances: Dryer, Disposal, Gas Range, Microwave, Propane Water Heater, Refrigerator, Washer
Association Amenities: Gated, Playground, Pool
Community Features: Pool
Days on Site: 24
Exterior: Drywall
Fencimg: Block, Full
Flooring: Laminate
HOA Fee: 140/ Monthly
Laundry: Gas Dryer Hookup, Upper Level
Lot: Desert Landscaping, Landscaped, < 1/4 Acre
Parcel#: 178-23-615-047
Parking: Attached, Garage, Open, Private, Guest
Parking Notes: Attached, Garage, Open, Private, Guest
Patio/Porch: Balcony, Covered, Patio, Porch
Pool: Community
Sewer: Public Sewer
Special View Info: City, Mountain(s)
Swimming Pool: Yes
Utilities: Cable Available, Underground Utilities
Water: Public
Window: Blinds, Double Pane Windows
Room Sizes
Kitchen: 10 X 10
Family Room: 18 X 14
Dining Room: 9 X 9
Bedroom 3: 9 X 9
Bedroom 2: 12 X 12
Primary Bedroom: 16 X 12
Local Schools
High School: Foothill
Middle School: Mannion Jack & Terry
Elementary School: Newton, Ulis,Newton, Ulis
Listed By / Shown By
Listed By
Agency Name: Home Realty Center
Agency Contact: 702-252-7400
Agent Name: Claudio F. Dreiman
Shown By
Agency Title: Wardley Real Estate
Agency Phone: 702-256-4900

Estimate Your Payment
Estimated Payment
$ 1,724.09 per month $1,462.80 Principal & Interest $149.58 Property Tax $111.71 Homeowner's Insurance
207 Priority Point Street | MLS# 2818334
This townhouse located at 207 Priority Point Street, Henderson, NV 89012 is currently listed for sale with an asking price of $383,000. This property was built in 2004 and has 3 bedrooms and 2 full and 1 partial baths with 1371 sq. ft. Priority Point Street is located in the Black Mountain Vistas Parcel C subdivision. Search Black Mountain Vistas Parcel C real estate on www.wardleyre.com today.