
BEDS4
BATHS2 full 1 partial
SQUARE FEET3,412
MLS#2832518
STATUSActive
PROPERTY TYPERental - Single Family
SUBDIVISIONJubilee Heights
Property Description
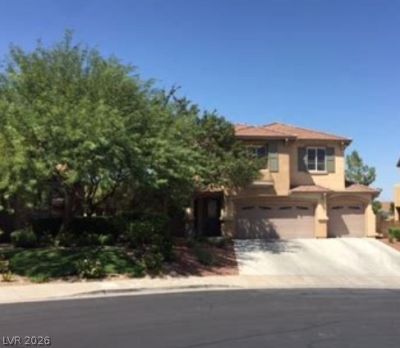
Located behind the gates in the beautiful community of Mountain Terrace in Henderson. This community provides a serene setting for this distinguished two-story former model home located at 207 Sunset Shower Dr.This home is very well maintained and is in pristine condition. Within the spacious 3412-square-foot interior, the residence features four bedrooms, two full bathrooms, and one half bathroom. Two fireplaces offer warm comfort during cold winter nights, while the home is further appointed with ceiling fans and windows coverings throughout. The kitchen is appointed with ss appliances, an island, pantry, custom cabinets and counter tops.The exterior offers a large lot designed for gracious entertaining, complete with a refreshing pool, a covered patio, and a balcony off the primary bedroom that provides a MILLION DOLLAR Strip View. This recently completely renovated residence will be available 12/01/2026.
Property Features
Property Type: Rental - Single Family
Cooling: Central Air, Electric,2 Units
Fireplaces: 2
Garage: 3
Heating: Central, Gas
Home Style: Two Story
Lot Size: 0.22 Acres
Roof Type: Tile
Stories: 2.0
Year Built: 2003
Amenities
Bathroom on Main Level
Bedroom on Main Level
Ceiling Fan(s)
Window Treatments
Programmable Thermostat
Balcony
Irrigation Sprinklers
Feature Descriptions
Appliances: Dryer, Dishwasher, Disposal, Gas Oven, Gas Range, Gas Water Heater, Microwave, Refrigerator, Washer/Dryer, Washer/DryerAllInOne, Washer
Association Amenities: Dog Park, Gated, Barbecue, Park
Exterior: Frame, Stucco
Fencimg: Block, Back Yard
Fireplace: Family Room, Gas, Family/Living/Great Room, Living Room
Flooring: Carpet, Ceramic Tile
Laundry: Gas Dryer Hookup, Upper Level
Lot: Drip Irrigation/Bubblers, Landscaped, Rocks, Trees, < 1/4 Acre
Parcel#: 178-22-610-006
Parking: Attached, Finished Garage, Garage, Garage Door Opener, Inside Entrance, Private
Parking Notes: Attached, Finished Garage, Garage, Garage Door Opener
Patio/Porch: Balcony
Spa: In Ground
Special View Info: City, Strip View
Swimming Pool: Yes
Utilities: Cable Available
Window: Window Treatments
Room Sizes
Living Room: 21 X 15
Family Room: 17 X 16
Dining Room: 21 X 15
Den: 10 X 10
Bedroom 4: 12 X 12
Bedroom 2: 13 X 10
Primary Bedroom: 18 X 17
Local Schools
High School: Foothill
Middle School: Miller Bob
Elementary School: Brown, Hannah Marie,Brown, Hannah Marie
Listed By / Shown By
Listed By
Agency Name: Compass Realty & Management
Agency Contact: (702) 277-7493
Agent Name: Kathryn M. Johnson
Shown By
Agency Title: Wardley Real Estate
Agency Phone: 702-256-4900

207 Sunset Shower Drive | MLS# 2832518
This property located at 207 Sunset Shower Drive , Henderson, NV 89012 is currently listed for rent with an asking price of $4,800 / Monthly. Search Henderson real estate on www.wardleyre.com today.