
BEDS2
BATHS2 full 1 partial
SQUARE FEET2,592
MLS#2822264
STATUSActive
PROPERTY TYPEResidential - Single Family
SUBDIVISIONSun City Anthem Phase 2
Property Description
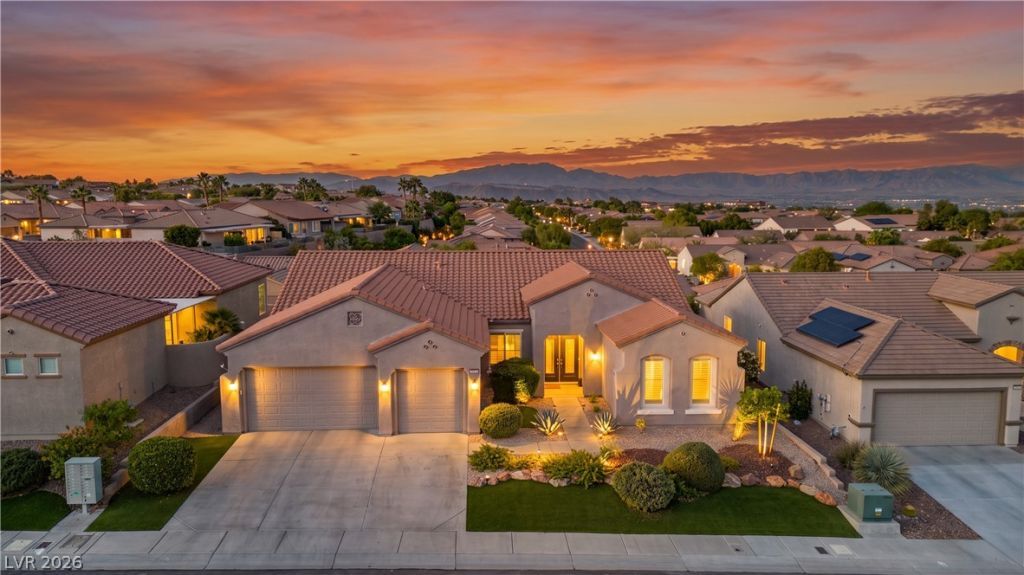
Welcome home to this stunning Yorktown model, a 2-bedroom + den, 2.5-bath retreat tucked inside the gates of Pinnacle at Sun City Anthem. From the moment you walk in, you’ll notice the details — crown molding, 5-inch baseboards, and gorgeous mountain views, with not a stitch of carpet anywhere in this home, except for a closet!Wood laminate flooring flows through every living space, with tile in all the bathrooms for that clean, low-maintenance feel. The kitchen and bathrooms are finished with elegant marble countertops, stainless steel appliances round out the kitchen’s polished look, while updated lighting and plumbing fixtures add a fresh, modern touch throughout. Plantation shutters throughout add warmth and privacy while framing those incredible mountain views.This home isn’t just pretty — it’s practical too. Both A/C units were replaced in 2022, so you can move in without worrying about big-ticket items. A whole-home soft water system is already in place, giving you great water quality from day one. Synthetic grass in both the front and back yards means easy, low-maintenance outdoor living — more time enjoying the view, less time on yard work. And with a 3-car garage, you’ll have all the space you need for vehicles, golf cart, and storage.Located within the gated Pinnacle community in Sun City Anthem, you’ll enjoy true resort-style living with over 50 clubs, 3 clubhouses, 5 swimming pools (both indoor and outdoor), tennis, pickleball, and so much more — all within one of Henderson’s most sought-after 55+ communities.
Property Features
Property Type: Residential - Single Family
Cooling: Central Air, Electric,2 Units
Fireplaces: 1
Garage: 3
Heating: Central, Gas, Multiple Heating Units
Home Style: One Story
Lot Size: 0.18 Acres
Roof Type: Pitched, Tile
Stories: 1.0
Taxes: $4,550
Year Built: 2004
Amenities
Bedroom on Main Level
Ceiling Fan(s)
Handicap Access
Primary Downstairs
Window Treatments
Programmable Thermostat
Barbecue
Patio
IrrigationSprinklers
Feature Descriptions
Appliances: Built-In Electric Oven, Dryer, Dishwasher, ENERGY STAR Qualified Appliances, Gas Cooktop, Disposal, Refrigerator, Water Softener Owned, Washer
Association Amenities: Business Center, Clubhouse, Fitness Center, Golf Course, Gated, Indoor Pool, Pickleball, Pool, Spa/Hot Tub, Security, Tennis Court(s)
Community Features: Pool
Days on Site: 4
Fencimg: Block, Partial, Wrought Iron
Fireplace: Electric, Family Room
Flooring: Laminate, Tile
HOA Fee: 215/ Monthly
Hot Tub: Yes
Laundry: Cabinets, Gas Dryer Hookup, Laundry Room, Sink
Lot: Drip Irrigation/Bubblers, Desert Landscaping, Landscaped, Synthetic Grass, Sprinklers Timer, < 1/4 Acre
Parcel#: 190-18-511-025
Parking: Attached, Epoxy Flooring, Finished Garage, Garage, Open
Parking Notes: Attached, Epoxy Flooring, Finished Garage, Garage, Ope
Patio/Porch: Covered, Patio
Pool: Community
Sewer: Public Sewer
Special View Info: Mountain(s)
Swimming Pool: Yes
Utilities: Cable Available, Underground Utilities
Water: Public
Window: Double Pane Windows, Plantation Shutters, Window Treatments
Room Sizes
Dining Room: 16 X 18
Living Room: 19 X 24
Den: 15 X 14
Bedroom 2: 14 X 16
Primary Bedroom: 20 X 23
Local Schools
High School: Coronado High
Middle School: Webb, Del E.
Elementary School: Lamping, Frank,Lamping, Frank
Listed By / Shown By
Listed By
Agency Name: Coldwell Banker Premier
Agency Contact: (216) 849-8746
Agent Name: Jamie Bartell
Shown By
Agency Title: Wardley Real Estate
Agency Phone: 702-256-4900

Estimate Your Payment
Estimated Payment
$ 3,709.07 per month $3,093.65 Principal & Interest $379.17 Property Tax $236.25 Homeowner's Insurance
2073 Fountain City Street | MLS# 2822264
This single family home located at 2073 Fountain City Street, Henderson, NV 89052 is currently listed for sale with an asking price of $810,000. This property was built in 2004 and has 2 bedrooms and 2 full and 1 partial baths with 2592 sq. ft. Fountain City Street is located in the Sun City Anthem Phase 2 subdivision. Search Sun City Anthem Phase 2 real estate on www.wardleyre.com today.