
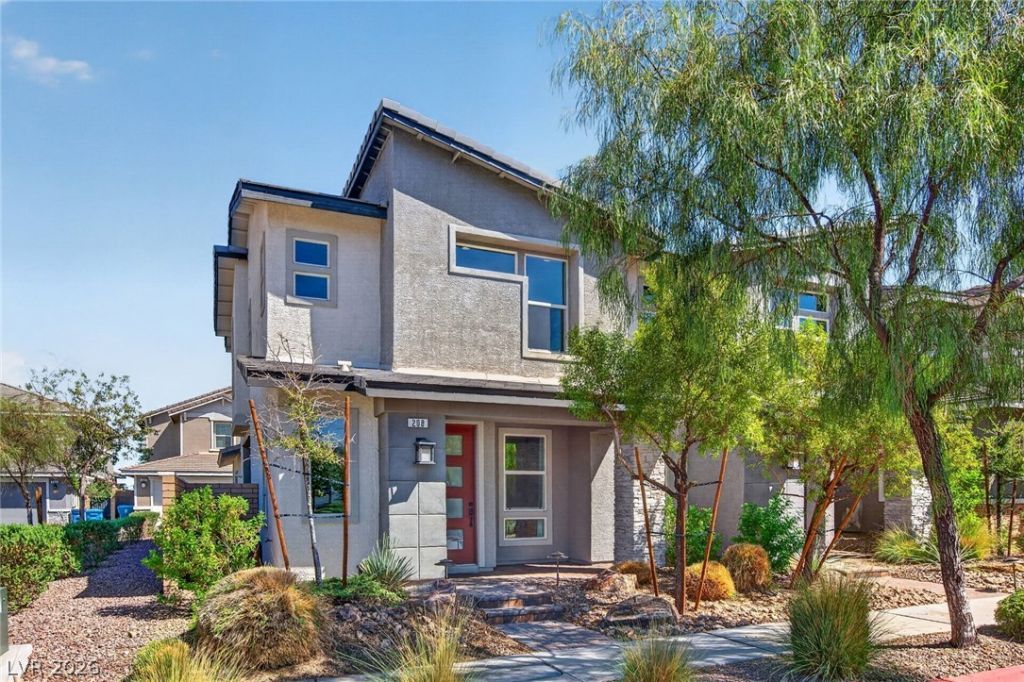
BEDS2
BATHS2 full 1 partial
SQUARE FEET1,291
MLS#2818614
STATUSActive
PROPERTY TYPEResidential - Townhouse
SUBDIVISIONCadence Village Parcel 1-H2 1-H3
Property Description
Beautifully upgraded and move-in ready, this exceptional home features center-meet sliding doors at the great room, 9' ceilings, 8' doors, additional windows, upgraded insulation, luxury vinyl flooring, upgraded carpet and tile, two-tone paint, modern stair rails, and upgraded lighting throughout.The gourmet kitchen shines with Premier maple cabinetry in painted linen, upgraded quartz countertops, tile backsplash, and an Artisan stainless-steel appliance package including French-door refrigerator, plus washer and dryer. Additional highlights include ceiling fans, stainless-steel bath fixtures, home theater package, security system, and complete landscaping.Enjoy an unbeatable lifestyle with the community park, resort-style pool, walking trails, shopping center, and restaurants all within walking distance. Convenient, connected, and beautifully upgraded—this is more than a home, it's a lifestyle.
Property Features
Property Type: Residential - Townhouse
Cooling: Central Air, Electric
Garage: 2
Heating: Central, Gas
Home Style: Two Story
Lot Size: 0.05 Acres
Roof Type: Pitched, Tile
Stories: 2.0
Taxes: $3,286
Year Built: 2019
Amenities
Bathroom on Main Level
Ceiling Fan(s)
Half Bath on Main Level
Window Treatments
Programmable Thermostat
Patio
Private Yard
Irrigation Sprinklers
Feature Descriptions
Appliances: Dryer, Dishwasher, Disposal, Gas Range, Instant Hot Water, Refrigerator, Washer
Association Amenities: Clubhouse
Days on Site: 34
Fencimg: Block, Back Yard
Flooring: Carpet, Ceramic Tile
HOA Fee: 366/ Quarterly
Laundry: Electric Dryer Hookup, Upper Level
Lot: Drip Irrigation/Bubblers, Desert Landscaping, Landscaped, Rocks, Synthetic Grass, < 1/4 Acre
Parcel#: 179-05-418-023
Parking: Attached, Finished Garage, Garage, Inside Entrance, Private
Parking Notes: Attached, Finished Garage, Garage, Inside Entrance, Pr
Patio/Porch: Covered, Patio
Sewer: Public Sewer
Special View Info: Mountain(s)
Utilities: Underground Utilities
Water: Public
Window: Blinds, Double Pane Windows, Insulated Windows, Low-Emissivity Windows
Room Sizes
Kitchen: 14 X 13
Great Room: 14 X 11
Bedroom 2: 11 X 10
Primary Bedroom: 14 X 14
Local Schools
High School: Basic Academy
Middle School: Brown B. Mahlon
Elementary School: Sewell, C.T.,Sewell, C.T.
Listed By / Shown By
Listed By
Agency Name: Las Vegas Sotheby's Int'l
Agency Contact: debbiecohen811@gmail.com
Agent Name: Deborah Cohen
Shown By
Agency Title: Wardley Real Estate
Agency Phone: 702-256-4900

Estimate Your Payment
Estimated Payment
$ 2,016.89 per month $1,619.39 Principal & Interest $273.83 Property Tax $123.67 Homeowner's Insurance
208 Alla Breve Avenue | MLS# 2818614
This townhouse located at 208 Alla Breve Avenue, Henderson, NV 89011 is currently listed for sale with an asking price of $424,000. This property was built in 2019 and has 2 bedrooms and 2 full and 1 partial baths with 1291 sq. ft. Alla Breve Avenue is located in the Cadence Village Parcel 1-H2 1-H3 subdivision. Search Cadence Village Parcel 1-H2 1-H3 real estate on www.wardleyre.com today.