
BEDS1
BATHS1 full
SQUARE FEET612
MLS#2828638
STATUSActive
PROPERTY TYPEResidential - Condominium
SUBDIVISIONPark Ridge Condo Apt Homes Aka Northridge
Property Description
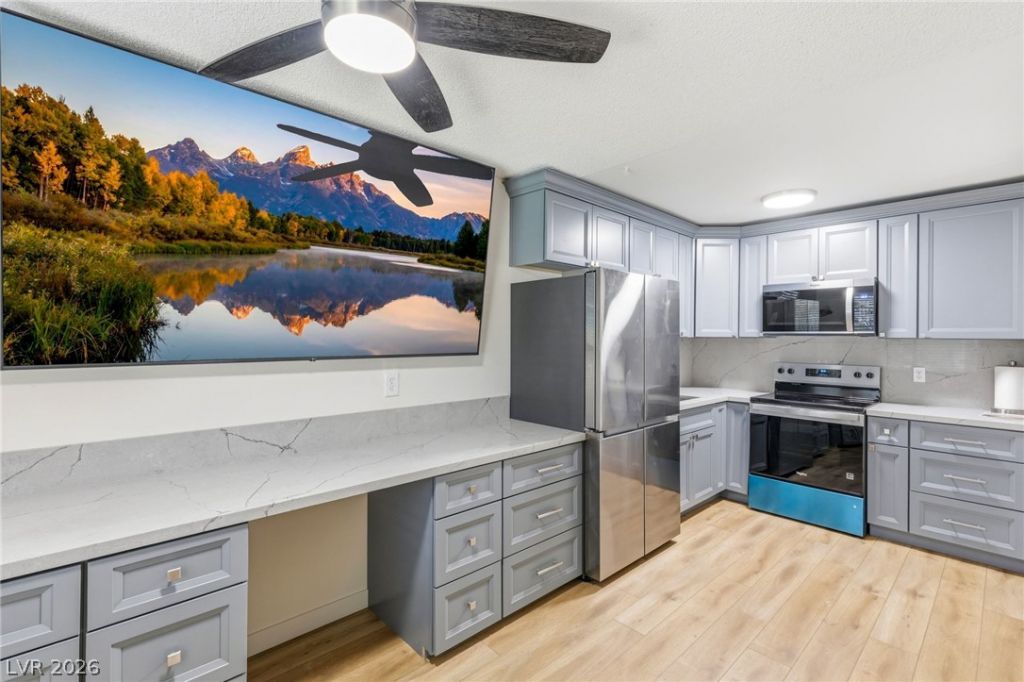
Beautifully renovated and move-in ready, this charming 1-bedroom, 1-bathroom first-floor condo offers the perfect blend of style, comfort, and convenience. Featuring gorgeous laminate flooring throughout, a spacious bedroom with a ceiling fan and oversized closet, and an updated kitchen complete with elegant quartz countertops, this home is designed for easy living. The open-concept layout maximizes space and functionality, creating a bright and inviting atmosphere. Located in a well-maintained community just minutes from major freeways, shopping, dining, and public transportation, this property is ideal for both owner-occupants and investors seeking a low-maintenance opportunity. Don't miss your chance to own this beautifully updated condo in a prime location!
Property Features
Property Type: Residential - Condominium
Cooling: Central Air, Electric
Heating: Central, Gas
Home Style: One Story
Roof Type: Tile
Stories: 1.0
Taxes: $315
Year Built: 1963
Amenities
Bedroom on Main Level
Primary Downstairs
None
None
Feature Descriptions
Appliances: Built-In Electric Oven, Disposal, Microwave, Refrigerator
Association Amenities: Laundry, Pool
Fencimg: None
Flooring: Luxury Vinyl Plank
HOA Fee: 295/ Monthly
Laundry: None
Lot: < 1/4 Acre
Parcel#: 138-25-412-010
Parking: Assigned, One Space
Parking Notes: Assigned, One Space
Pool: Association
Sewer: Public Sewer
Utilities: Underground Utilities
Water: Public
Window: Tinted Windows
Room Sizes
Dining Room: 9 X 8
Living Room: 13 X 10
Primary Bedroom: 12 X 13
Local Schools
High School: Western
Middle School: Gibson Robert O.
Elementary School: McWilliams, JT,McWilliams, JT
Listed By / Shown By
Listed By
Agency Name: Huntington & Ellis, A Real Est
Agency Contact: (702) 606-6236
Agent Name: Raul Marquez
Shown By
Agency Title: Wardley Real Estate
Agency Phone: 702-256-4900

Estimate Your Payment
Estimated Payment
$ 391.72 per month $339.54 Principal & Interest $26.25 Property Tax $25.93 Homeowner's Insurance
208 Orland Street , Unit 10 | MLS# 2828638
This condo located at 208 Orland Street , Unit 10, Las Vegas, NV 89107 is currently listed for sale with an asking price of $88,900. This property was built in 1963 and has 1 bedrooms and 1 full baths with 612 sq. ft. Orland Street , Unit 10 is located in the Park Ridge Condo Apt Homes Aka Northridge subdivision. Search Park Ridge Condo Apt Homes Aka Northridge real estate on www.wardleyre.com today.